
Search results for "Cedar cabinet" in Home Design Ideas

 Younger Homes
Kitchen - large transitional galley porcelain tile and brown floor kitchen idea in Austin with an undermount sink, shaker cabinets, dark wood cabinets, granite countertops, gray backsplash, stone tile backsplash, stainless steel appliances, an island and gray countertops
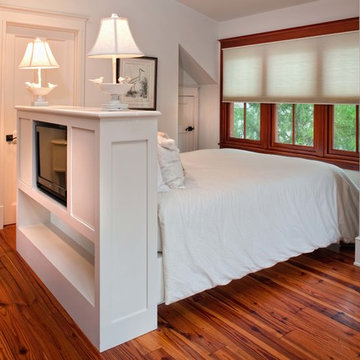
 Frederick + Frederick Architects
John McManus
Bedroom - large transitional guest medium tone wood floor bedroom idea in Atlanta with white walls and no fireplace
Bedroom - large transitional guest medium tone wood floor bedroom idea in Atlanta with white walls and no fireplace

 Laura Burton Interiors
Erin Holsonback, anindoorlady.com
Inspiration for a mid-sized transitional l-shaped concrete floor kitchen pantry remodel in Austin with a farmhouse sink, shaker cabinets, white cabinets, quartzite countertops, white backsplash, porcelain backsplash, stainless steel appliances and an island
Inspiration for a mid-sized transitional l-shaped concrete floor kitchen pantry remodel in Austin with a farmhouse sink, shaker cabinets, white cabinets, quartzite countertops, white backsplash, porcelain backsplash, stainless steel appliances and an island
Find the right local pro for your project

 Homes of Distinction, Inc.
• HIS AND HERS CLOSETS
• CUSTOM CABINETRY INCLUDING BUILT IN DRESSERS, SHOE STORAGE, MAKEUP VANITY,
AND BUILT IN SEATING
• CUSTOM SHELVING WITH OVAL CHROME CLOSET RODS
 Taste Design Inc
Nat Rea
Architecture by Abby Campbell King

Inspiration for a coastal mosaic tile floor and green floor bathroom remodel in Providence with dark wood cabinets, multicolored walls and an undermount sink
Inspiration for a coastal mosaic tile floor and green floor bathroom remodel in Providence with dark wood cabinets, multicolored walls and an undermount sink
 CCS ARCHITECTURE
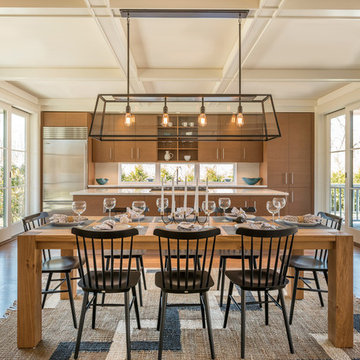
The cedar shingle exterior and generous porch bespeak a traditional home, but the interiors surprise and delight with an open floor plan, floor to ceiling doors and a light, airy indoor-outdoor character.
Gary Nolan
 Cole Harris Associates LLC

Inspiration for a farmhouse single-wall home bar remodel in New York with shaker cabinets, white cabinets, stainless steel countertops, white backsplash, glass tile backsplash and gray countertops

Sponsored
Columbus, OH

Trish Takacs Design
Award Winning & Highly Skilled Kitchen & Bath Designer in Columbus
 Cedar Forest Cabinetry & Millwork
Custom Kitchen - HIstoric Town of Clifton
Photo by Scott Horvath
scotthorvath.smugmug.com
Example of a large arts and crafts u-shaped dark wood floor eat-in kitchen design in DC Metro with a farmhouse sink, beaded inset cabinets, distressed cabinets, granite countertops and stone tile backsplash
Example of a large arts and crafts u-shaped dark wood floor eat-in kitchen design in DC Metro with a farmhouse sink, beaded inset cabinets, distressed cabinets, granite countertops and stone tile backsplash
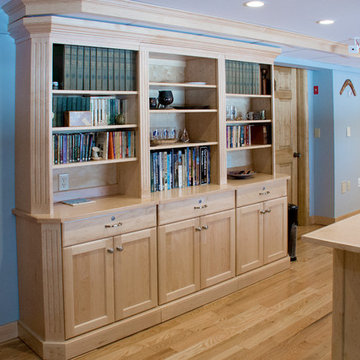
 Cedar Crest Cabinetry
Photography by Bill Lundgren
Example of a classic home office design in Manchester
Example of a classic home office design in Manchester
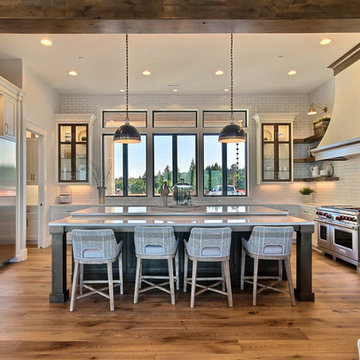
 Cascade West Development
Inspired by the majesty of the Northern Lights and this family's everlasting love for Disney, this home plays host to enlighteningly open vistas and playful activity. Like its namesake, the beloved Sleeping Beauty, this home embodies family, fantasy and adventure in their truest form. Visions are seldom what they seem, but this home did begin 'Once Upon a Dream'. Welcome, to The Aurora.
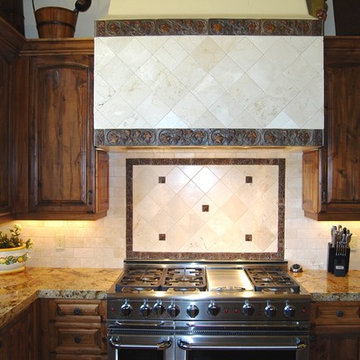
 Cedar Hill Cabinets
Gas range with custom tile hood framed by hand-distressed, knotty Alder cabinetry, including a diagonal base cabinet on the lower right. Photography by Greg Hoppe.
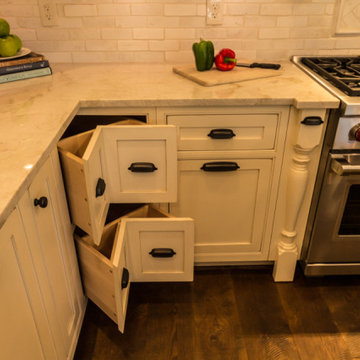 Cedar Forest Cabinetry & Millwork
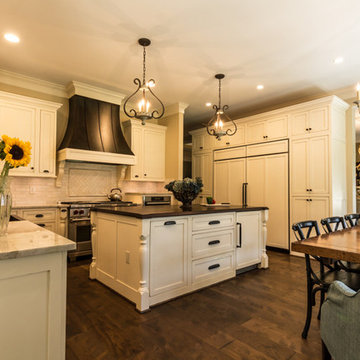
Transitional French Country in the heart of Clifton, VA. This beautiful kitchen was a dream of our client that we helped make into life. The details make this even better, with off white cabinets in the main kitchen that have a light glaze. The large walnut wood top on the island, and the Metal vent hood were specially ordered by the client and help ground the whole kitchen. The tall upper cabinets around the sink even have antiqued mirror, to add even more light and interest to the space. We also added an armoire to the side in a darker paint with glaze and more antiquing to house extra large items and all their phones and chargers. The trash can, bread drawer inserts, and spice rack pullouts are all from Rev-A-Shelf
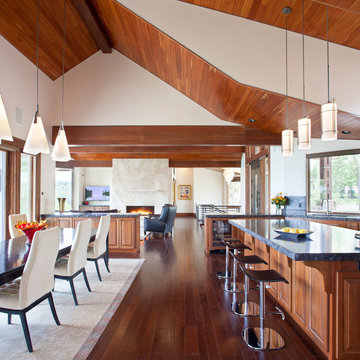
 Charles Cunniffe Architects Aspen
Wisp Retreat at Deep Creek Open Concept Kitchen/Dining/Great Room by Charles Cunniffe Architects. Photo by James Ray Spahn
Trendy open concept kitchen photo in Baltimore with raised-panel cabinets and medium tone wood cabinets
Trendy open concept kitchen photo in Baltimore with raised-panel cabinets and medium tone wood cabinets

Sponsored
Westerville, OH

Custom Home Works
Franklin County's Award-Winning Design, Build and Remodeling Expert
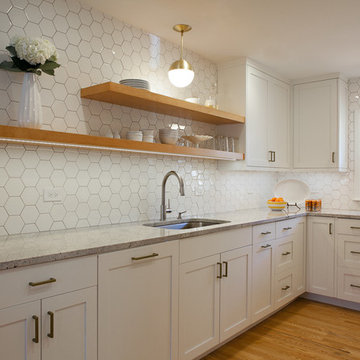
 Kristin Smith Interiors
Parker Smith Photography
Inspiration for a small transitional u-shaped light wood floor eat-in kitchen remodel in Atlanta with an undermount sink, shaker cabinets, white cabinets, granite countertops, white backsplash, ceramic backsplash, stainless steel appliances and no island
Inspiration for a small transitional u-shaped light wood floor eat-in kitchen remodel in Atlanta with an undermount sink, shaker cabinets, white cabinets, granite countertops, white backsplash, ceramic backsplash, stainless steel appliances and no island
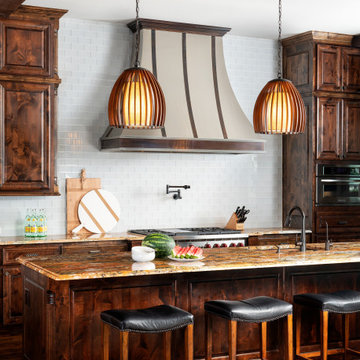
 Wesley-Wayne Interiors, LLC
Example of a large mountain style galley dark wood floor and brown floor open concept kitchen design with an undermount sink, raised-panel cabinets, dark wood cabinets, marble countertops, white backsplash, glass tile backsplash, stainless steel appliances, an island and multicolored countertops
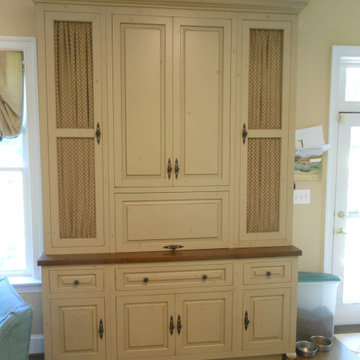 Cedar Forest Cabinetry & Millwork
Transitional French Country in the heart of Clifton, VA. This beautiful kitchen was a dream of our client that we helped make into life. The details make this even better, with off white cabinets in the main kitchen that have a light glaze. The large walnut wood top on the island, and the Metal vent hood were specially ordered by the client and help ground the whole kitchen. The tall upper cabinets around the sink even have antiqued mirror, to add even more light and interest to the space. We also added an armoire to the side in a darker paint with glaze and more antiquing to house extra large items and all their phones and chargers. The trash can, bread drawer inserts, and spice rack pullouts are all from Rev-A-Shelf
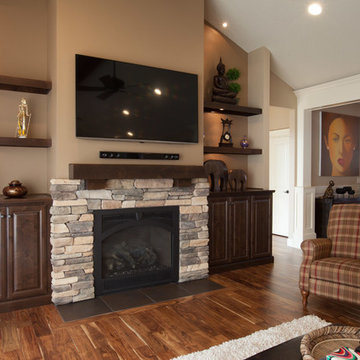
 Quail Homes
Example of a mid-sized arts and crafts open concept medium tone wood floor family room design in Portland with beige walls, a standard fireplace, a stone fireplace and a wall-mounted tv



 User
UserLiving room - mid-century modern open concept and formal medium tone wood floor and brown floor living room idea in Portland with white walls, a standard fireplace, a concrete fireplace and a wall-mounted tv
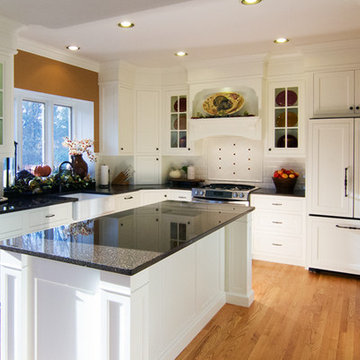 WoodHouse Designs
Custom cabinets by Page Woodworking
Elegant kitchen photo in Grand Rapids with a farmhouse sink, shaker cabinets, white cabinets, solid surface countertops, white backsplash, glass sheet backsplash and paneled appliances
Elegant kitchen photo in Grand Rapids with a farmhouse sink, shaker cabinets, white cabinets, solid surface countertops, white backsplash, glass sheet backsplash and paneled appliances

 Laurysen Kitchens Ltd.
Trendy l-shaped kitchen photo in Toronto with an undermount sink, flat-panel cabinets, distressed cabinets, stainless steel appliances and an island
82