
Search results for "Cedar cladding" in Home Design Ideas


 Granit Architects + Interiors
Photo Credit: Andrew Beasley
Design ideas for a mid-sized contemporary backyard landscaping in London.
Design ideas for a mid-sized contemporary backyard landscaping in London.

 Dan Nelson, Designs Northwest Architects
Photography by Lucas Henning.
Example of a small minimalist porcelain tile and beige floor foyer design in Seattle with gray walls and an orange front door
Example of a small minimalist porcelain tile and beige floor foyer design in Seattle with gray walls and an orange front door
Find the right local pro for your project

 Van Ziffle Architects
vanziffle architects
Inspiration for a mid-sized modern light wood floor kitchen/dining room combo remodel in Toronto with white walls, a standard fireplace and a tile fireplace
Inspiration for a mid-sized modern light wood floor kitchen/dining room combo remodel in Toronto with white walls, a standard fireplace and a tile fireplace

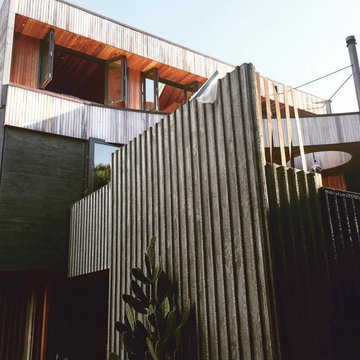
 User
-Pre cast concrete panels
-Cedar Cladding
-Open plan
-North facing
Minimalist home design photo in Auckland
Minimalist home design photo in Auckland



Sponsored
Columbus, OH

Structural Remodeling
Franklin County's Heavy Timber Specialists | Best of Houzz 2020!


 Cummings Architecture + Interiors
The Johnson-Thompson house is the oldest house in Winchester, MA, dating back to the early 1700s. The addition and renovation expanded the structure and added three full bathrooms including a spacious two-story master bathroom, as well as an additional bedroom for the daughter. The kitchen was moved and expanded into a large open concept kitchen and family room, creating additional mud-room and laundry space. But with all the new improvements, the original historic fabric and details remain. The moldings are copied from original pieces, salvaged bricks make up the kitchen backsplash. Wood from the barn was reclaimed to make sliding barn doors. The wood fireplace mantels were carefully restored and original beams are exposed throughout the house. It's a wonderful example of modern living and historic preservation.
Eric Roth

 Gardner Architects LLC
Photography by Jim Tetro
This house, built in the 1960s, sits southfacing on a terrific wooded lot in Bethesda, Maryland.
The owners desire a whole-house renovation which would improve the general building fabric and systems, and extend the sense of living out of doors in all seasons.
The original sixties-modern character is preserved and the renovation extends the design forward into a contemporary, modern approach. Connections to and through the site are enhanced through the creation of new larger window and door openings.
Screened porches and decks perch above the sloped and wooded site. The new kitchen and bathrooms allow for opportunities to feel out-of -doors while preparing, cooking, dining, and bathing.
Smart passive strategies guide the environmental choices for this project, including envelope improvements, updated mechanical systems, and on-site stormwater management.

 Patterson and Smith Construction, Inc.
Westphalen Photography
Example of a large minimalist backyard stone and rectangular lap pool house design in Burlington
Example of a large minimalist backyard stone and rectangular lap pool house design in Burlington

 John Muggenborg - Architectural Photography
© Protected Image. Photo by: John Muggenborg (917)721-7091
http://www.johnmuggenborg.com



 Studio Z Design Concepts
Inspiration for a timeless gray two-story wood exterior home remodel in DC Metro

 Redwood Builders
 had the pleasure of working with leading SF based architects Seth and Melissa Hanley of Design Blitz to create a sleek and modern backyard "Shudio" structure. Located in their backyard in Sebastopol, the Shudio replaced a falling-down potting shed and brings the best of his-and-hers space planning: a painting studio for her and a beer brewing shed for him. During their frequent backyard parties (which often host more than 90 guests) the Shudio transforms into a bar with easy through traffic and a built in keg-orator. The finishes are simple with the primary surface being charcoal painted T111 with accents of western red cedar and a white washed ash plywood interior. The sliding barn doors and trim are constructed of California redwood. The trellis with its varied pattern creates a shadow pattern that changes throughout the day. The trellis helps to enclose the informal patio (decomposed granite) and provide privacy from neighboring properties. Existing mature rhododendrons were prioritized in the design and protected in place where possible.


 Michael Fredericksen
First floor exterior: natural stone thin veneer
Second floor cladding: mix of red cedar shingles and board & batten
Large transitional multicolored two-story stone gable roof idea in Seattle with a metal roof
Large transitional multicolored two-story stone gable roof idea in Seattle with a metal roof


 Dale Tu Photography
This cantilevered room is warm and welcoming because of the use of interior cedar cladding, which is carried seamlessly from the outside. A balcony overlooks the street and provides a layer of privacy.


64