
Search results for "Cedar cladding" in Home Design Ideas
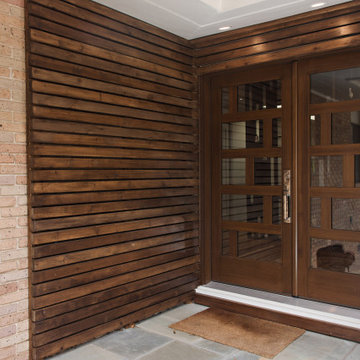
 A+V Design Group ATL
Completed custom architectural work at an Emory Village residence in Atlanta. A+V Design Group ATL designed and fabricated the ceiling work, solid-walnut architectural screen and custom walnut sink, contributing custom craftsmanship to the overall renovation designed by Mona Ahmed.
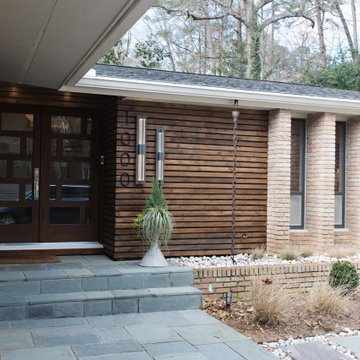 A+V Design Group ATL
Completed custom architectural work at an Emory Village residence in Atlanta. A+V Design Group ATL designed and fabricated the ceiling work, solid-walnut architectural screen and custom walnut sink, contributing custom craftsmanship to the overall renovation designed by Mona Ahmed.

 Robert Gross Architect
View of front facade, noting the new added upper floor volumes clad in cedar siding.
Mid-sized minimalist split-level wood exterior home photo in New York with a hip roof
Mid-sized minimalist split-level wood exterior home photo in New York with a hip roof
Find the right local pro for your project

 Turnbull Griffin Haesloop
Architects: Turnbull Griffin Haesloop
Photography: Matthew Millman
Example of a concrete floor and gray floor bedroom design in San Francisco
Example of a concrete floor and gray floor bedroom design in San Francisco


 Phirst and Lassing Doors
Unique contemporary home style features a wood and glass modern front entry door.
Available at http://www.millworkforless.com/avalon.htm
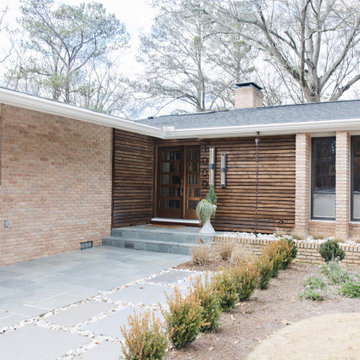 A+V Design Group ATL
Completed custom architectural work at an Emory Village residence in Atlanta. A+V Design Group ATL designed and fabricated the ceiling work, solid-walnut architectural screen and custom walnut sink, contributing custom craftsmanship to the overall renovation designed by Mona Ahmed.

Sponsored
Columbus, OH
Free consultation for landscape design!

Peabody Landscape Group
Franklin County's Reliable Landscape Design & Contracting
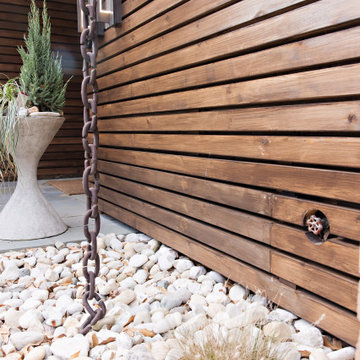 A+V Design Group ATL
Completed custom architectural work at an Emory Village residence in Atlanta. A+V Design Group ATL designed and fabricated the ceiling work, solid-walnut architectural screen and custom walnut sink, contributing custom craftsmanship to the overall renovation designed by Mona Ahmed.


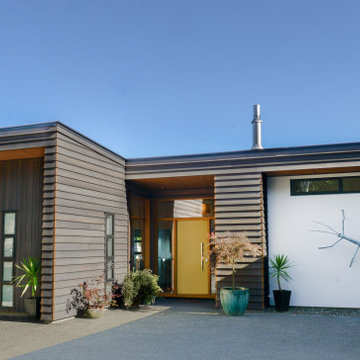
 New Zealand Certified Builders Association
A new entrance and triple car garage features slate-coloured cedar cladding, accented with copper soakers and rose gold nails. The cedar has been successfully paired with vertical aluminium cladding on two sides
of the home. The overall look is completed with a three-metre long insect sculpture complementing the
bespoke mustard front door, American oak joinery, and oversized glass panels.
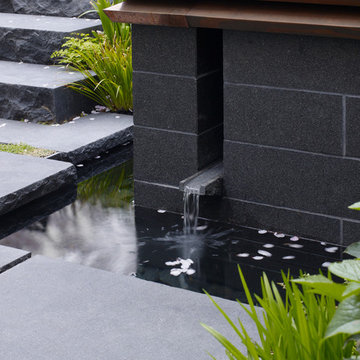


 NB Design Group, Inc
Built in bench in entry with coat storage above. Custom sea glass chandelier takes center stage in the space.
Example of a large mountain style slate floor and black floor foyer design in Seattle
Example of a large mountain style slate floor and black floor foyer design in Seattle

 LS3P Living
Hall | Custom home Studio of LS3P ASSOCIATES LTD. | Photo by Inspiro8 Studio.
Hallway - large rustic light wood floor and beige floor hallway idea with beige walls
Hallway - large rustic light wood floor and beige floor hallway idea with beige walls

Sponsored
Columbus, OH

Structural Remodeling
Franklin County's Heavy Timber Specialists | Best of Houzz 2020!
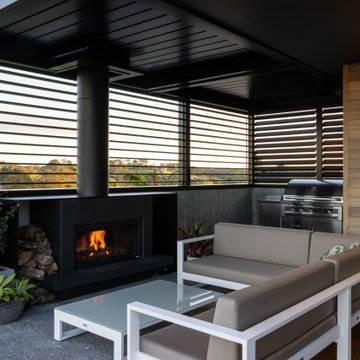
 Michael Cooper Architects
Trendy ground level deck photo in Auckland with a bbq area, a fireplace and a roof extension


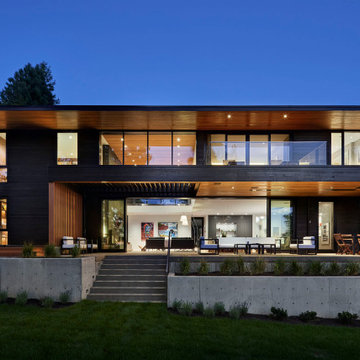
 Hamish Murray Construction, Inc.
Exterior walls and soffits are Western Red Clear Cedar and stained with ebony and wheat. Windows are aluminum-clad on the exterior and use Sepele mahogany for the interior by Quantum Windows.


Sponsored
Columbus, OH
Structural Remodeling
Franklin County's Heavy Timber Specialists | Best of Houzz 2020!

 AXIS Productions
Mid-sized contemporary brown two-story mixed siding gable roof idea in Denver with a mixed material roof

 Kelsey Leigh Design Co.
Large transitional black two-story wood gable roof photo in Oklahoma City with a shingle roof

 Flavin Architects
Folding glass doors lead from the screen porch to a seating area with a concrete gas fuel fire pit. This overlooks a 40 foot swimming pool and sun terrace. The pool cabana, clad in Freedom Grey metal and cedar provides a respite from the sun and provides privacy to the pool terrace. The outdoor grill area is also clad in Freedom Grey metal with a stone counter.
Nat Rea Photography
63