
Search results for "Cedar cladding" in Home Design Ideas



 JAS Design Build
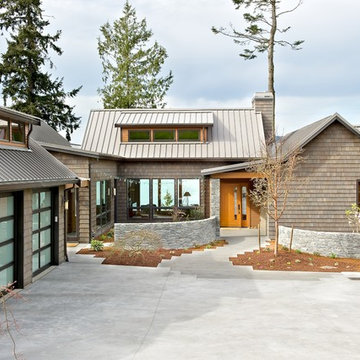

Inspiration for a rustic gray floor double front door remodel in Seattle with a glass front door
Find the right local pro for your project

 User
User A uniform and cohesive look adds simplicity to the overall aesthetic, supporting the minimalist design. The A5s is Glo’s slimmest profile, allowing for more glass, less frame, and wider sightlines. The concealed hinge creates a clean interior look while also providing a more energy-efficient air-tight window. The increased performance is also seen in the triple pane glazing used in both series. The windows and doors alike provide a larger continuous thermal break, multiple air seals, high-performance spacers, Low-E glass, and argon filled glazing, with U-values as low as 0.20. Energy efficiency and effortless minimalism create a breathtaking Scandinavian-style remodel.

 Faye Crowe
Jon Eady Photography
Large mountain style brown two-story mixed siding gable roof photo in Denver with a mixed material roof
Large mountain style brown two-story mixed siding gable roof photo in Denver with a mixed material roof
 Fine Lines Construction
Randolph Ashey Photography

Cottage two-story mixed siding exterior home idea in Portland Maine
Cottage two-story mixed siding exterior home idea in Portland Maine
 CDC Woodworking
Greg Riegler
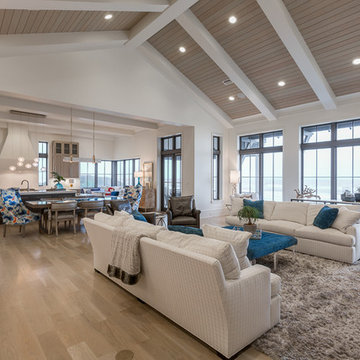
Example of a beach style open concept light wood floor living room design in Miami with white walls
Example of a beach style open concept light wood floor living room design in Miami with white walls

Sponsored
Columbus, OH

Snider & Metcalf Interior Design, LTD
Leading Interior Designers in Columbus, Ohio & Ponte Vedra, Florida

 Visbeen Architects
Inspired by the surrounding landscape, the Craftsman/Prairie style is one of the few truly American architectural styles. It was developed around the turn of the century by a group of Midwestern architects and continues to be among the most comfortable of all American-designed architecture more than a century later, one of the main reasons it continues to attract architects and homeowners today. Oxbridge builds on that solid reputation, drawing from Craftsman/Prairie and classic Farmhouse styles. Its handsome Shingle-clad exterior includes interesting pitched rooflines, alternating rows of cedar shake siding, stone accents in the foundation and chimney and distinctive decorative brackets. Repeating triple windows add interest to the exterior while keeping interior spaces open and bright. Inside, the floor plan is equally impressive. Columns on the porch and a custom entry door with sidelights and decorative glass leads into a spacious 2,900-square-foot main floor, including a 19 by 24-foot living room with a period-inspired built-ins and a natural fireplace. While inspired by the past, the home lives for the present, with open rooms and plenty of storage throughout. Also included is a 27-foot-wide family-style kitchen with a large island and eat-in dining and a nearby dining room with a beadboard ceiling that leads out onto a relaxing 240-square-foot screen porch that takes full advantage of the nearby outdoors and a private 16 by 20-foot master suite with a sloped ceiling and relaxing personal sitting area. The first floor also includes a large walk-in closet, a home management area and pantry to help you stay organized and a first-floor laundry area. Upstairs, another 1,500 square feet awaits, with a built-ins and a window seat at the top of the stairs that nod to the home’s historic inspiration. Opt for three family bedrooms or use one of the three as a yoga room; the upper level also includes attic access, which offers another 500 square feet, perfect for crafts or a playroom. More space awaits in the lower level, where another 1,500 square feet (and an additional 1,000) include a recreation/family room with nine-foot ceilings, a wine cellar and home office.
Photographer: Jeff Garland


 Monogram Decor
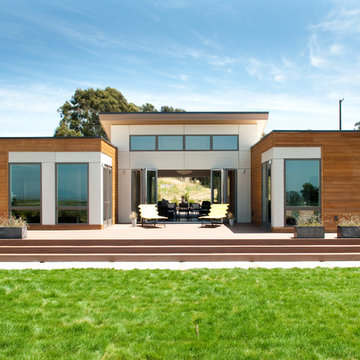
Back Exterior of the Breezehouse by Blu Homes.
Photo by Adza
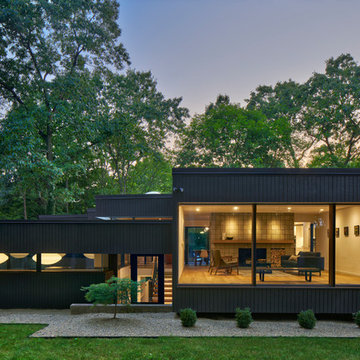
Example of a mid-sized trendy brown one-story wood flat roof design in San Francisco
Example of a mid-sized trendy brown one-story wood flat roof design in San Francisco




Sponsored
Columbus, OH
Free consultation for landscape design!

Peabody Landscape Group
Franklin County's Reliable Landscape Design & Contracting
 Barker Architecture Office
francis dzikowski/esto
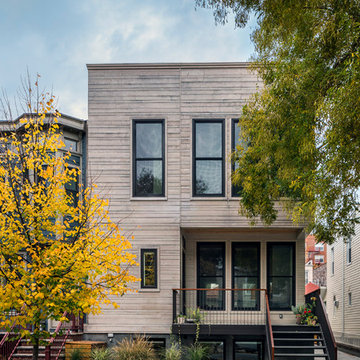
Inspiration for a contemporary two-story wood exterior home remodel in New York
Inspiration for a contemporary two-story wood exterior home remodel in New York
 Studio Robert Jamieson

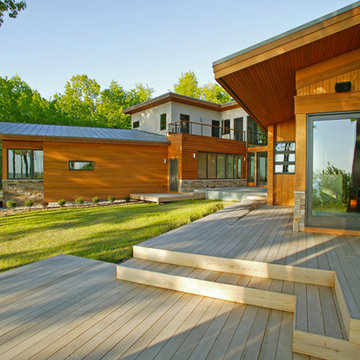
Large minimalist brown two-story mixed siding house exterior photo in Philadelphia with a shed roof and a metal roof









 Linnane Homes

Example of a large farmhouse white two-story painted brick and board and batten gable roof design in Charlotte with a shingle roof and a black roof
17