
Search results for "Cedar cladding" in Home Design Ideas
 Forsite Studio

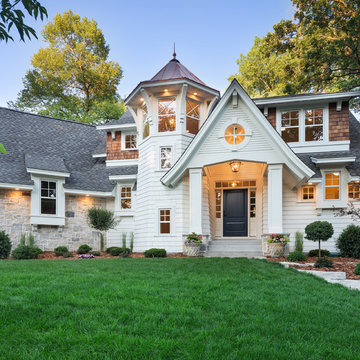
This east side new construction home is perfect for anyone who enjoys visual textures and stunning aesthetics.
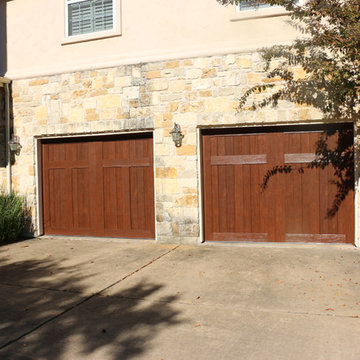
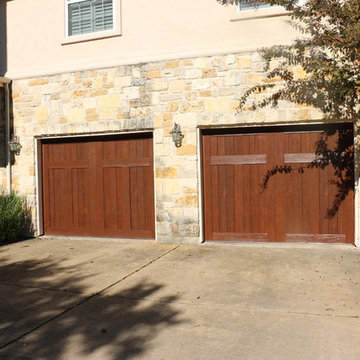
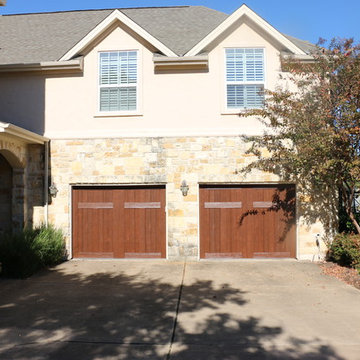
Country white two-story wood gable roof photo in Austin
Country white two-story wood gable roof photo in Austin
 Berger Partnership
Leitze Photography, Heliotrope Architects


Example of a trendy backyard outdoor patio shower design in Seattle with no cover
Example of a trendy backyard outdoor patio shower design in Seattle with no cover
 User
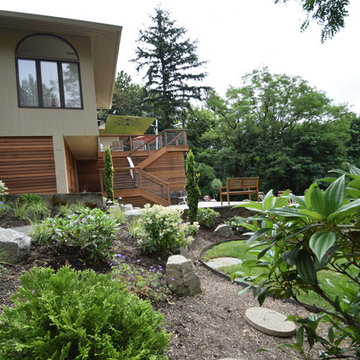
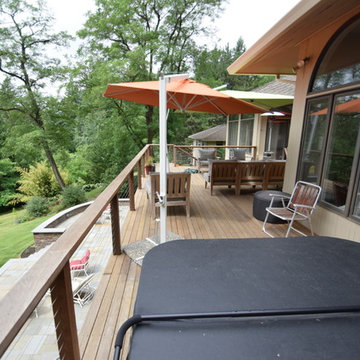
UserView toward the Living Area Deck and Patio
Inspiration for a large contemporary backyard deck remodel in Portland with no cover
Inspiration for a large contemporary backyard deck remodel in Portland with no cover
Find the right local pro for your project

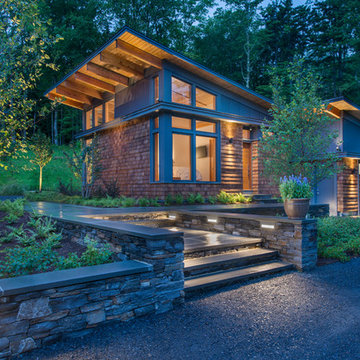
 Flavin Architects
The guesthouse of our Green Mountain Getaway follows the same recipe as the main house. With its soaring roof lines and large windows, it feels equally as integrated into the surrounding landscape.
Photo by: Nat Rea Photography

 Tomecek Studio Architecture
Project by Studio H:T principal in charge Brad Tomecek (now with Tomecek Studio Architecture). This project tests the theory of bringing high quality design to a prefabricated factory setting. Enrolled in the LEED-Home Pilot, this residence completed certification. The modular home was conceived as two boxes that slide above one another to create outdoor living space and a lower covered rear entry. The passive solar design invites large amounts of light from the south while minimizing openings to the east and west. Factory construction saves both time and costs while reducing waste and using a controlled labor force.
Built in a factory north of Denver, the home arrived by flatbed truck in two pieces and was craned into place in about 4 hours providing a fast, sustainable, cost effective alternative to traditional homebuilding techniques. Upgraded lighting fixtures, plumbing fixtures, doors, door hardware, windows, tile and bamboo flooring were incorporated into the design. 80% of the residence was completed in the factory in less than 3 weeks and other items were finished on site including the exterior stucco, garage, metal railing and stair.
Stack-Slide-Stitch describes the conceptual process of how to tie together two distinct modular boxes. Stack refers to setting one modular directly on top of the other. Slide refers to the action that creates an upper southern deck area while simultaneously providing a covered rear entry area. The stitching or interlocking occurs with the upward extension of the lower volume with the front deck walls and with the rear two story vertical.

Sponsored
Sunbury, OH

J.Holderby - Renovations
Franklin County's Leading General Contractors - 2X Best of Houzz!
 SINGLEPOINT DESIGN BUILD INC.
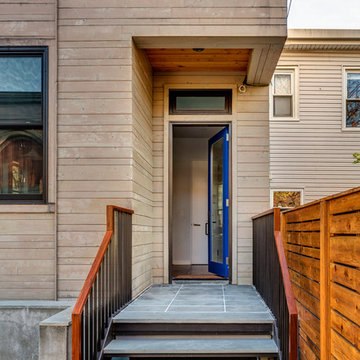

New entry stair using bluestone and batu cladding. New deck and railings. New front door and painted exterior.

Inspiration for a large transitional gray two-story wood house exterior remodel in San Francisco with a hip roof and a shingle roof
Inspiration for a large transitional gray two-story wood house exterior remodel in San Francisco with a hip roof and a shingle roof

 Degnan Design Build + Degnan Design Group
Brick clad piers with plant urns flank the walkway with custom gate and hardware.
Howard Roberts - Landscape design & phiotos
Christine Levy- flowers and arrangements
 Flavin Architects

This house is discreetly tucked into its wooded site in the Mad River Valley near the Sugarbush Resort in Vermont. The soaring roof lines complement the slope of the land and open up views though large windows to a meadow planted with native wildflowers. The house was built with natural materials of cedar shingles, fir beams and native stone walls. These materials are complemented with innovative touches including concrete floors, composite exterior wall panels and exposed steel beams. The home is passively heated by the sun, aided by triple pane windows and super-insulated walls.
Photo by: Nat Rea Photography


Sponsored
Columbus, OH

Trish Takacs Design
Award Winning & Highly Skilled Kitchen & Bath Designer in Columbus


Example of a small trendy one-story and backyard metal, concrete paver and rectangular white pool house design in Boston




 Scott Edwards Architecture

Inspiration for a contemporary one-story exterior home remodel in Portland

27