
Search results for "Cedar cladding" in Home Design Ideas

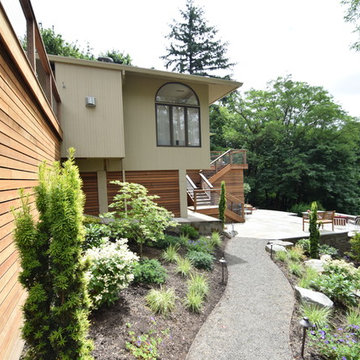
This is an example of a huge farmhouse full sun backyard stone landscaping in San Francisco with a fire pit and no cover.
 Urban Oasis Landscape Design
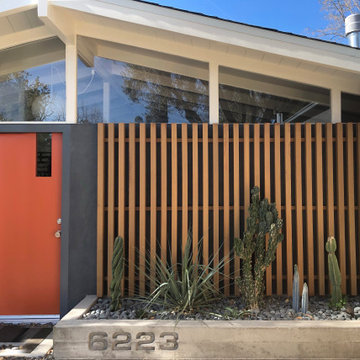
We began by removing the patchwork of “updates” that left a confusing pastiche. At the front of the house, we removed a late addition window and veneer stonework. Starting over now with a clean slate, we chose a color palette of rich charcoal and warm coral-orange. Over the new smooth stucco finish, we built two custom vertical screens with natural cedar to break up the expanse of the front walls and replaced the dated garage door with a stunning cedar door. New concrete planters hold an exotic collection of cactii at the entrance.

Find the right local pro for your project


 John Cole Architect
Brian Vanden Brink
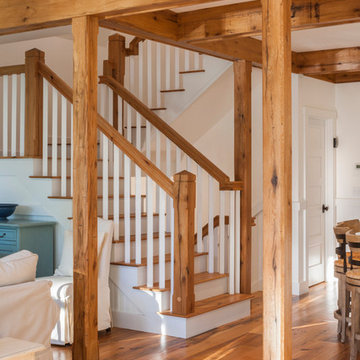
Staircase - farmhouse wooden staircase idea in Portland Maine with painted risers
Staircase - farmhouse wooden staircase idea in Portland Maine with painted risers
 Architectural Collaborative
Lori Bork Newcomer

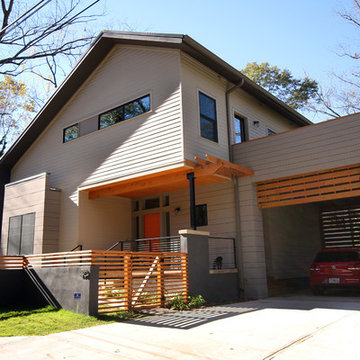
Inspiration for a contemporary gray two-story exterior home remodel in Atlanta
Inspiration for a contemporary gray two-story exterior home remodel in Atlanta



 Elizabeth Herrmann architecture + design
Jim Westphalen
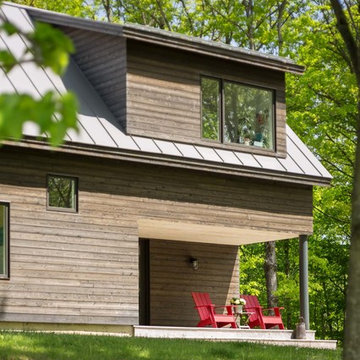
Example of a mid-sized trendy brown one-story wood gable roof design in Burlington with a metal roof
Example of a mid-sized trendy brown one-story wood gable roof design in Burlington with a metal roof
 Dan Nelson, Designs Northwest Architects

Cabana with courtyard doors open. Photography by Lucas Henning.
Example of a small minimalist open concept concrete floor and beige floor family room design in Seattle with beige walls and a media wall
Example of a small minimalist open concept concrete floor and beige floor family room design in Seattle with beige walls and a media wall
 Flavin Architects
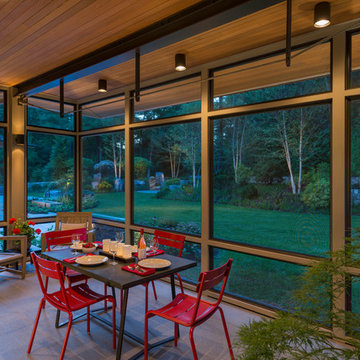
A modern screen porch beautifully links this Wellesley home to its Garden. Extending overhangs that are clad in red cedar emphasize the indoor – outdoor connection and keep direct sun out of the interior. The grey granite floor pavers extend seamlessly from the inside to the outside. A custom designed steel truss with stainless steel cable supports the roof. The insect screen is black nylon for maximum transparency.
Photo by: Nat Rea Photography

 Drawing Dept
RVP Photography


Inspiration for a small contemporary black one-story metal exterior home remodel in Cincinnati with a shed roof
Inspiration for a small contemporary black one-story metal exterior home remodel in Cincinnati with a shed roof
 Redwood Homes
Amoura Productions

Inspiration for a contemporary gray one-story mixed siding house exterior remodel in Omaha with a shed roof
Inspiration for a contemporary gray one-story mixed siding house exterior remodel in Omaha with a shed roof

Sponsored
Columbus, OH

Structural Remodeling
Franklin County's Heavy Timber Specialists | Best of Houzz 2020!

 Zin Home
Example of a transitional medium tone wood floor and brown floor dining room design in Dallas with brown walls
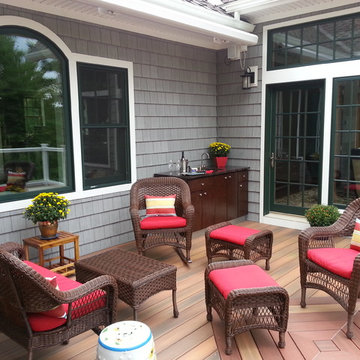
 The H L Turner Group Inc
Photo by The H L Turner Group Inc ------ CertainTeed Evernew PT HF Decking Ipe, Marvin Ultimate Clad Tri-pane Windows, Marvin Intergrity Windows and Doors, and CertainTeed Cedar Impressions D7 Driftwood siding------ http://rcmzeroenergy.com/ROSE-Cottage-Project/project-overview.html

 Hammer & Hand
Karuna Passive House designed by Holst Architecture and built by Hammer & Hand. This high performance home meets the world's most demanding green building certifications. Photo by Jeremy Bittermann.

Sponsored
Sunbury, OH

J.Holderby - Renovations
Franklin County's Leading General Contractors - 2X Best of Houzz!
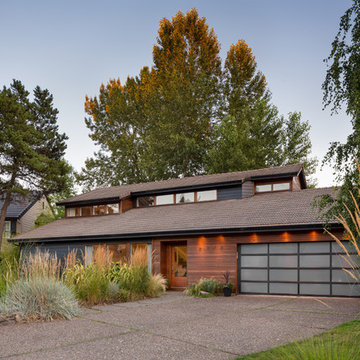
 Josh Partee | Architectural Photographer
© Josh Partee 2013
Trendy two-story exterior home photo in Portland
Trendy two-story exterior home photo in Portland

 Living Stone Design + Build
A stunning rustic modern exterior blends organic materials and sleek design in this energy-efficient mountain retreat, showcasing sustainable construction and luxurious craftsmanship.

 Stone Cloud Design Build
James Maynard, Vantage Imagery
Craftsman two-story mixed siding exterior home idea in Denver with a hip roof
Craftsman two-story mixed siding exterior home idea in Denver with a hip roof
30