
Search results for "Cedar cladding" in Home Design Ideas

 AK Construction Enterprises Inc.
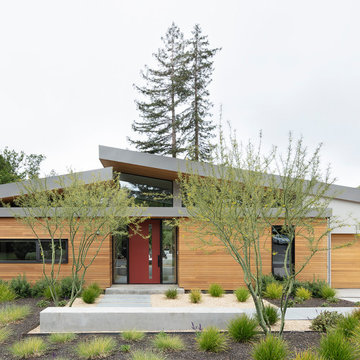
Trendy white one-story mixed siding house exterior photo in San Francisco with a shed roof

 Deering Design Studio, Inc.
Outdoor patio shower - rustic backyard concrete outdoor patio shower idea in Seattle with a roof extension

 Visbeen Architects
Front Exterior
Photographer: Casey Spring
Coastal gray two-story gable roof idea in Grand Rapids with a shingle roof
Coastal gray two-story gable roof idea in Grand Rapids with a shingle roof
Find the right local pro for your project

 Genesis Architecture, LLC.
Ken Dahlin
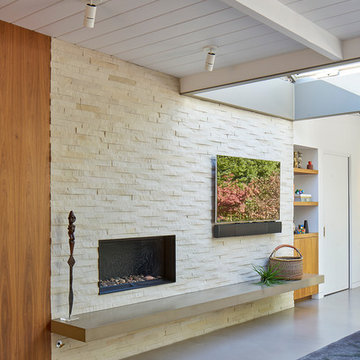
Living room - small 1950s open concept concrete floor and red floor living room idea in Chicago with beige walls, a corner fireplace and a stone fireplace
Living room - small 1950s open concept concrete floor and red floor living room idea in Chicago with beige walls, a corner fireplace and a stone fireplace
 CB Architecture + Design

Front exterior of a new construction single-level home in Orinda, CA. The composition presents two distinct volumes: a low flat-roofed cedar-clad entry box that transitions from street to sanctuary, and the main residence behind with a signature butterfly shed roofline that peaks at the center - the tectonic uplift that gives the project its name. Warm horizontal cedar cladding wraps both the entry volume and the two-car garage door, set against smooth grey stucco and a darker grey roof fascia.
 Means-of-Production
Michael Conway, Means-of-Production

Example of a huge country detached barn design in Boston
Example of a huge country detached barn design in Boston
 Scenic Sotheby’s International Realty
Craig Baranowski

Contemporary gray two-story mixed siding exterior home idea in Miami with a shed roof
Contemporary gray two-story mixed siding exterior home idea in Miami with a shed roof

Sponsored
Sunbury, OH

J.Holderby - Renovations
Franklin County's Leading General Contractors - 2X Best of Houzz!
 User
UserAdrian Ozimek / Ozimek Photography
Architectural Designer: Fine Lines Design
Builder: Day Custom Homes


 Countryside Plumbing Sewer and Septic
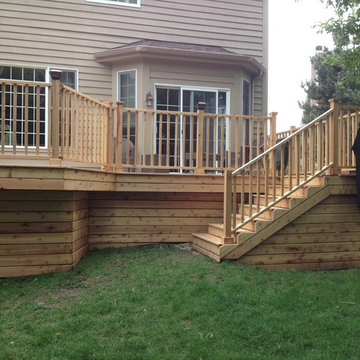
Inspiration for a mid-sized timeless backyard deck remodel in Chicago with no cover


 Fraemohs Homes
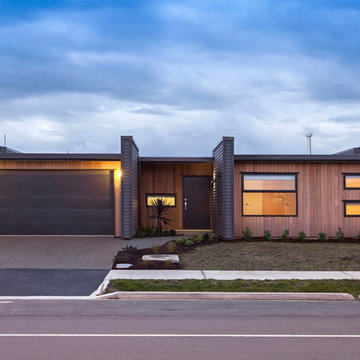
Street view of contemporary home at Pegasus, North Canterbury. Cedar cladding contrasts with dark linear board accentuating the entrance focal point.
Mid-sized contemporary brown one-story wood flat roof idea in Christchurch with a metal roof
Mid-sized contemporary brown one-story wood flat roof idea in Christchurch with a metal roof

Sponsored
Westerville, OH

Custom Home Works
Franklin County's Award-Winning Design, Build and Remodeling Expert
 User
UserThis modern farmhouse located outside of Spokane, Washington, creates a prominent focal point among the landscape of rolling plains. The composition of the home is dominated by three steep gable rooflines linked together by a central spine. This unique design evokes a sense of expansion and contraction from one space to the next. Vertical cedar siding, poured concrete, and zinc gray metal elements clad the modern farmhouse, which, combined with a shop that has the aesthetic of a weathered barn, creates a sense of modernity that remains rooted to the surrounding environment.
The Glo double pane A5 Series windows and doors were selected for the project because of their sleek, modern aesthetic and advanced thermal technology over traditional aluminum windows. High performance spacers, low iron glass, larger continuous thermal breaks, and multiple air seals allows the A5 Series to deliver high performance values and cost effective durability while remaining a sophisticated and stylish design choice. Strategically placed operable windows paired with large expanses of fixed picture windows provide natural ventilation and a visual connection to the outdoors.

 Hamptons Habitat Enterprises Corp.
Warm gray and brown hued stone and wood on this Hamptons shingle style home set the background for the pool area.
View more photos of this Hamptons luxury home on our website at: http://hamptonshabitat.com/gallery-of-homes/eastern-swept-gable/
Photo by Ron Papageorge

 Drawing Dept
RVP Photography
Inspiration for a small contemporary front porch remodel in Cincinnati with decking and a roof extension
Inspiration for a small contemporary front porch remodel in Cincinnati with decking and a roof extension

 Ki Arts
While traditional Japanese soaking tubs are usually made of cedar,black granite was chosen for this tub. Having a Port Orford cedar wooden frame, the bather can still enjoy the fragrant aroma of a cedar tub. Black pebbles serve as a design element harmonizing with the granite and wood.

Sponsored
Columbus, OH

Structural Remodeling
Franklin County's Heavy Timber Specialists | Best of Houzz 2020!

 Searl Lamaster Howe Architects
A sense of craft, texture and color mark this living room. Charred cedar surrounds the blackened steel fireplace. Together they anchor the living room which otherwise is open to the views beyond.

 Isla Homes
Contemporary, mid-century modern inspired elevation with stucco soffits and fascia,cypress wall cladding and low maintenance landscape
Ryan Gamma Photography

 a.d.d. concept + design
Example of a large farmhouse l-shaped concrete floor kitchen pantry design in San Francisco with an undermount sink, flat-panel cabinets, dark wood cabinets, solid surface countertops, gray backsplash and an island
36