
Search results for "Cedar cladding" in Home Design Ideas
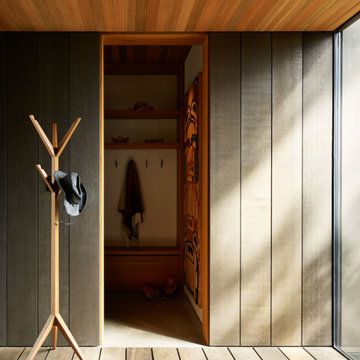
 Dovetail General Contractors
Entry with wide plant rough-sawn cedar boards, stained alder clad walls, and clear cedar ceiling.
Inspiration for a contemporary pivot front door remodel in Seattle
Inspiration for a contemporary pivot front door remodel in Seattle

 DEMESNE

The glass entry breezeway frames a view of the lake and sky beyond. Board and batten construction, metal and wood request a strong presence while still blending into tranquil lake neighborhood. ©Shoot2Sell Photography
Find the right local pro for your project

 Turn Design
House facade
Built Photo
Large mid-century modern two-story and attached wood black garage photo in Portland
Large mid-century modern two-story and attached wood black garage photo in Portland

 Austin Patterson Disston Architects
Shingle Style Overlooking the Beach
The site is a prominent one, on a corner lot overlooking the popular Pear Tree Point beach, so privacy was key to designing a comfortable residence for this young family: a home that provided private yard-spaces while retaining lovely water views. A Shingle-Style house with front, side and upper porches and interior spaces that invite leisure was a natural choice for this beachside site.
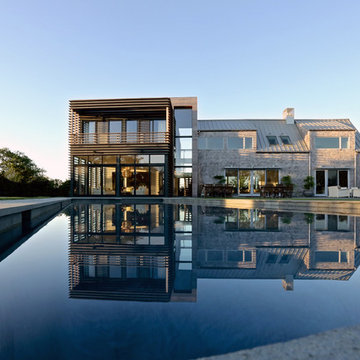
By designing a series of outbuildings – a pool house with guest quarters, a garage and shed – that parallel the road, the pool and backyard entertaining spaces are nicely secluded. Separating the spaces transforms this 5,900 square-foot residence into an intimate and informal home. The buildings are of varying visual textures; the main house is clad in cedar shingle while the vertical board-and-batten of the 900 square-foot garage evokes a barn. The 730 square-foot pool/guest house, constructed of thin ashlar stone layup, matches the stone used throughout the project.
ChiChi Ubina Photo
 User
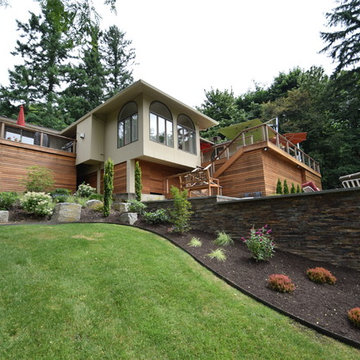
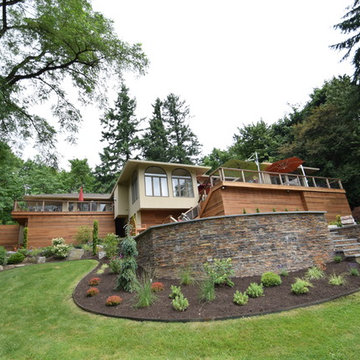
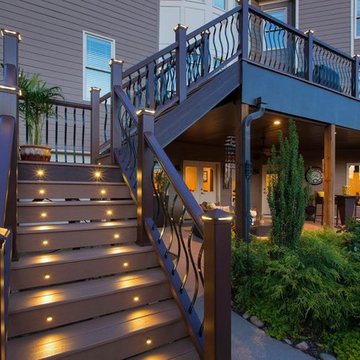
UserBoth Decks. Kitchen Deck on the Left. Living area Deck on the Right. Paver Patio below.
This is an example of a large contemporary full sun backyard mulch garden path in Portland for summer.
This is an example of a large contemporary full sun backyard mulch garden path in Portland for summer.
 Synapse Construction
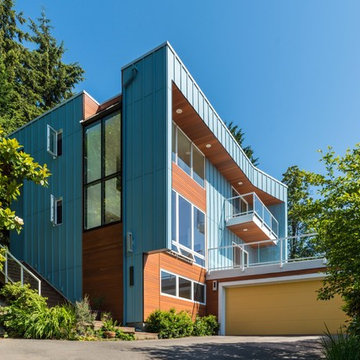
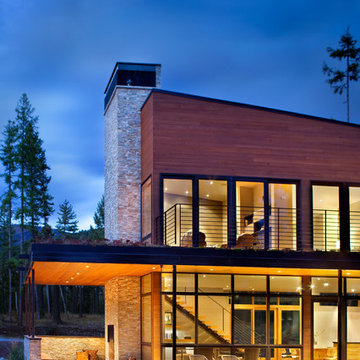
Inspiration for a contemporary three-story mixed siding flat roof remodel in Seattle



 Extreme Developers, Inc

Inspiration for a transitional backyard custom-shaped lap pool remodel in Los Angeles


 User
UserView toward the Decks and Patio
Inspiration for a large contemporary full sun backyard mulch garden path in Portland for summer.
Inspiration for a large contemporary full sun backyard mulch garden path in Portland for summer.
 Sage Architecture, Inc.
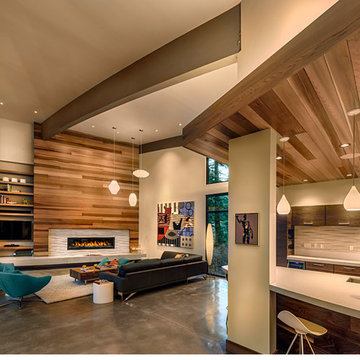
The Flight House great room with the fireplace wall focal point. The fireplace wall is clad in Western cedar with the fireplace surround of an Island Stone stone cladding product to give a mid-century modern feel and to emphasize the horizontal lines of the fireplace. The fireplace is a Vermont Castings Aura fireplace. The TV pivots out on an articulating arm for viewing. The living space is directly connected to both the kitchen and dining area as an open concept gathering space.
Vance Fox Photography


 Arcanum Architecture
Patio - large rustic backyard stone patio idea in Sacramento with a fire pit and no cover

 Hammer & Hand
Karuna Passive House designed by Holst Architecture and built by Hammer & Hand. This high performance home meets the world's most demanding green building certifications. Photo by Jeremy Bittermann.

 Nies Homes
Shane Organ Photo
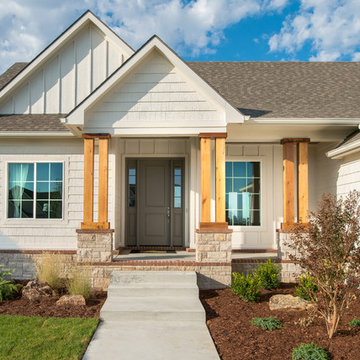
Inspiration for a mid-sized country white one-story concrete fiberboard exterior home remodel in Wichita with a hip roof
Inspiration for a mid-sized country white one-story concrete fiberboard exterior home remodel in Wichita with a hip roof

Sponsored
Columbus, OH
Free consultation for landscape design!

Peabody Landscape Group
Columbus' Reliable Landscape Design & Contracting
 Bruns Architecture
Tricia Shay Photography


Mid-sized modern black two-story mixed siding flat roof idea in Milwaukee
Mid-sized modern black two-story mixed siding flat roof idea in Milwaukee

 FINNE Architects
The house exterior is composed of two different patterns of wood siding. The closely spaced T&G siding is for the upper portion of the house, while the more broadly spaced channel siding is used at the base of the house. The house overlooks Puget Sound.
Read More Here:
http://www.houzz.com/ideabooks/55328448/list/houzz-tour-pacific-northwest-landscape-inspires-a-seattle-home

 JayMarc Homes
The Delhi is designed by Dahlin Group Architecture + Planning and resides in Clyde Hill, WA.
Huge contemporary gray two-story mixed siding gable roof idea in Seattle with a shingle roof
Huge contemporary gray two-story mixed siding gable roof idea in Seattle with a shingle roof
34