
Search results for "Cedar cladding" in Home Design Ideas

 Searl Lamaster Howe Architects

Oak cabinetry is stained a deep deep green and then paired with honed Danby marble. Beyond is the staircase which wraps around a screen evocative of the site's many trees amongst the winter snow.
 Meadowlark Design+Build

Exterior of this Meadowlark-designed and built contemporary custom home in Ann Arbor.
Large contemporary beige two-story mixed siding house exterior idea in Detroit with a shed roof and a shingle roof
Large contemporary beige two-story mixed siding house exterior idea in Detroit with a shed roof and a shingle roof
Find the right local pro for your project
 Terry and Terry Architecture

Example of a large minimalist brown two-story wood flat roof design in Orange County
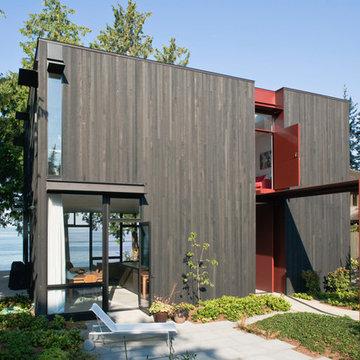
 Dovetail General Contractors
Benjamin Benschneider
Inspiration for a mid-sized contemporary gray two-story wood flat roof remodel in Seattle
Inspiration for a mid-sized contemporary gray two-story wood flat roof remodel in Seattle

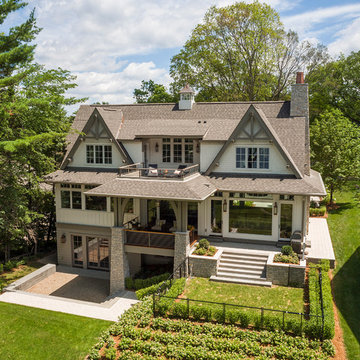
 SMOOK Architecture & Urban Design, Inc.
This New England farmhouse style+5,000 square foot new custom home is located at The Pinehills in Plymouth MA.
The design of Talcott Pines recalls the simple architecture of the American farmhouse. The massing of the home was designed to appear as though it was built over time. The center section – the “Big House” - is flanked on one side by a three-car garage (“The Barn”) and on the other side by the master suite (”The Tower”).
The building masses are clad with a series of complementary sidings. The body of the main house is clad in horizontal cedar clapboards. The garage – following in the barn theme - is clad in vertical cedar board-and-batten siding. The master suite “tower” is composed of whitewashed clapboards with mitered corners, for a more contemporary look. Lastly, the lower level of the home is sheathed in a unique pattern of alternating white cedar shingles, reinforcing the horizontal nature of the building.




 Luminosus Designs LLC
Example of a mid-sized classic backyard stone patio design in New York with a pergola and a bbq area

 DMA Architecture
Bay Window
Large rustic multicolored three-story wood gable roof idea with a shingle roof
Large rustic multicolored three-story wood gable roof idea with a shingle roof

 Paul Michael Davis Architects, PLLC
Located near Seattle’s Burke Gilman bike trail, this project is a design for a new house for an active Seattle couple. The design takes advantage of the width of a double lot and views of the lake, city and mountains toward the southwest. Primary living and sleeping areas are located on the ground floor, allowing for the owners to stay in the house as their mobility decreases. The upper level is loft like, and has space for guests and an office.
The building form is high and open at the front, and steps down toward the back, making the backyard quiet, private space. An angular roof form specifically responds to the interior space, while subtly referencing the conventional gable forms of neighboring houses.
A design collaboration with Stettler Design
Photo by Dale Christopher Lang
 ramsay photography
Entry-side angle
© ramsay photography

Inspiration for a small modern two-story wood flat roof remodel in San Francisco
Inspiration for a small modern two-story wood flat roof remodel in San Francisco
 Thos. Baker
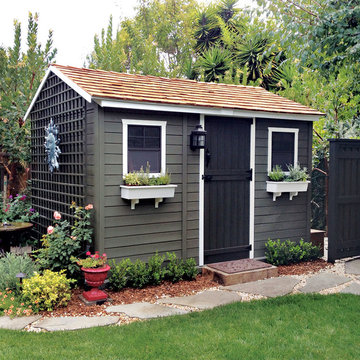
This photo of the beautiful 12 x 8 Western Red Cedar cabin shed shows how it looks when painted. The designer did a great job and you can too! Turn your cabin into a quaint guest cottage or paint it to match your primary residence. Our line of cabin sheds are each a canvas to create on! Pre-cut kit sells for $4,895.00.


Sponsored
Columbus, OH

Structural Remodeling
Franklin County's Heavy Timber Specialists | Best of Houzz 2020!
 Small Change Design and Construction
Sean Fennessy
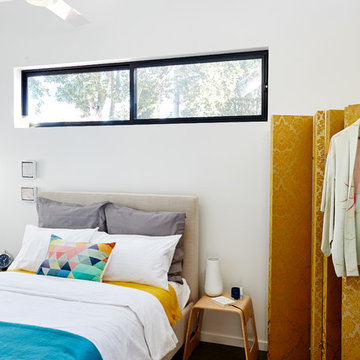
Bedroom - contemporary dark wood floor bedroom idea in Melbourne with white walls
Bedroom - contemporary dark wood floor bedroom idea in Melbourne with white walls

 IwamotoScott Architecture
photo, Bruce Damonte
Mid-sized trendy brown three-story wood flat roof photo in San Francisco
Mid-sized trendy brown three-story wood flat roof photo in San Francisco



 Podzook
Judy Bernier
Inspiration for a mid-sized eclectic detached studio / workshop shed remodel in Portland Maine
Inspiration for a mid-sized eclectic detached studio / workshop shed remodel in Portland Maine


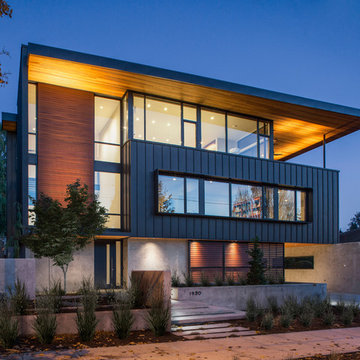
 Scott Edwards Architecture
Pete Eckert
Example of a trendy three-story mixed siding flat roof design in Portland
Example of a trendy three-story mixed siding flat roof design in Portland

 Janet Brooks Design
The copper roof and fascia of this home are echoed inside on the fireplace masses. From this Casita deck with forever views, the inside spaces are on display, demonstrating our client's love of vibrant colors.
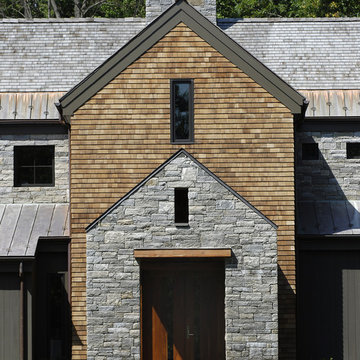
 Legacy Construction Northeast LLC
Carol Kurth Architecture, PC and Marie Aiello Design Sutdio, Peter Krupenye Photography
Huge trendy gray two-story stone exterior home photo in New York
Huge trendy gray two-story stone exterior home photo in New York
38