
Search results for "Cedar cladding" in Home Design Ideas

 Cedar Park Overhead Doors
Cedar Park Overhead Doors built the gate's geometric cladding to match the custom garage door it built and installed at this home. This gate is cedar wood with a Sikkens cedar stain; the geometric design and trim are dark oak stained.


Find the right local pro for your project

Sponsored
Columbus, OH

Hope Restoration & General Contracting
Columbus Design-Build, Kitchen & Bath Remodeling, Historic Renovations
 Michael Cooper Architects
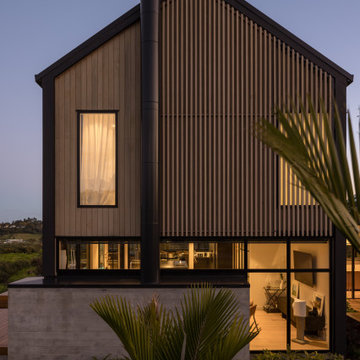
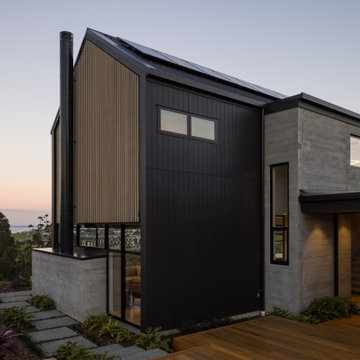
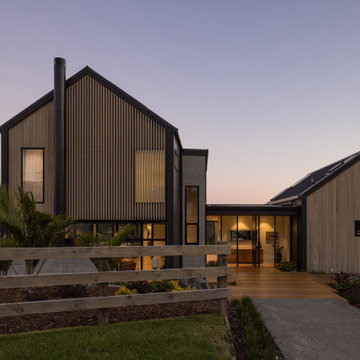
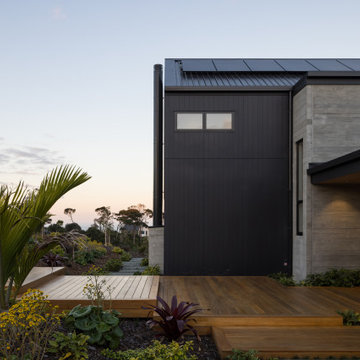
Inspiration for a contemporary beige two-story wood gable roof remodel in Auckland

 Van Ziffle Architects
vanziffle architects
Mid-sized trendy light wood floor kitchen/dining room combo photo in Toronto with white walls, a standard fireplace and a tile fireplace
Mid-sized trendy light wood floor kitchen/dining room combo photo in Toronto with white walls, a standard fireplace and a tile fireplace

 Bruns Architecture
Tricia Shay Photography
Inspiration for a mid-sized contemporary multicolored two-story mixed siding flat roof remodel in Milwaukee
Inspiration for a mid-sized contemporary multicolored two-story mixed siding flat roof remodel in Milwaukee

 User
UserGareth Byrne Photography
Minimalist courtyard patio photo in Dublin with decking and a roof extension
Minimalist courtyard patio photo in Dublin with decking and a roof extension

 Triibox Studio
Mid-sized contemporary brown three-story wood exterior home idea in Vancouver with a hip roof



 Gast Architects
Aaron Leitz
Living room - mid-sized transitional living room idea in San Francisco with beige walls
Living room - mid-sized transitional living room idea in San Francisco with beige walls


 New Zealand Certified Builders Association

The spacious outdoor area’s horizontal cedar shutters are
designed to keep out – or invite in – the elements, creating a space for year-round use that is sure to be enjoyed for years to come.



 Valleyview Construction
Coming together with cape-cod wood siding, western red cedar accent siding and a beautiful cor-ten steel clad fireplace.
Inspiration for a contemporary exterior home remodel in Toronto
Inspiration for a contemporary exterior home remodel in Toronto
 Van Ziffle Architects
vanziffle architects
Example of a mid-sized trendy light wood floor kitchen/dining room combo design in Toronto with white walls, a standard fireplace and a tile fireplace
Example of a mid-sized trendy light wood floor kitchen/dining room combo design in Toronto with white walls, a standard fireplace and a tile fireplace

 Redwood Coastal Construction Ltd.
The original brick chimney was covered re clad with split stone sourced from a local quarry. The cool color of the natural gray stone pairs wonderfully with warm cedar tones
66