
Search results for "Cedar cladding" in Home Design Ideas
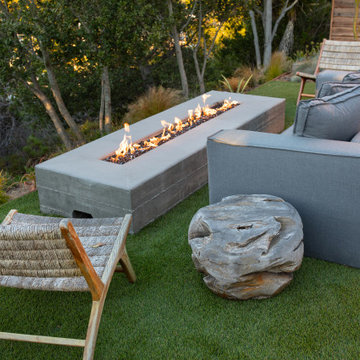


 Granit Architects + Interiors
Photo Credit: Andrew Beasley
Mid-sized trendy three-story wood flat roof photo in London
Mid-sized trendy three-story wood flat roof photo in London
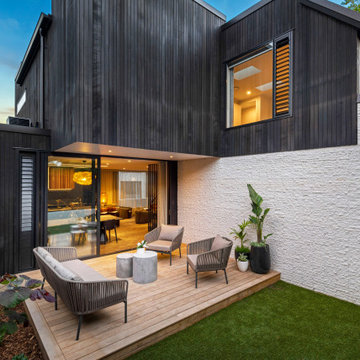
 Shannon Pepper Design
Deck - mid-sized contemporary backyard ground level privacy deck idea in Auckland with no cover
Find the right local pro for your project
 Shannon Pepper Design
Example of a mid-sized trendy backyard ground level privacy deck design in Auckland with no cover

 Joseph Sepot Architects
The roofline, reminiscent of an Asian farmhouse, is clad with yellow cedar shingles. The gable ends feature triangular windows which permit natural light to enter the loft space within.
Jim Fiora Photography LLC

 Modern Craft Construction, LLC
Patio - mid-sized modern backyard patio idea in Dallas with decking and a pergola
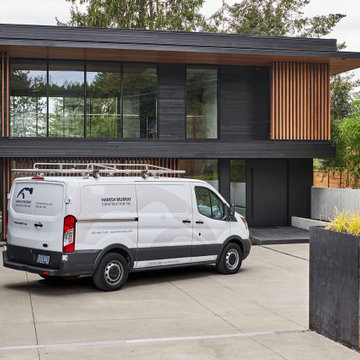
 Hamish Murray Construction, Inc.
Exterior walls and soffits are Western Red Clear Cedar and stained with ebony and wheat. Windows are aluminum-clad on the exterior and use Sepele mahogany for the interior by Quantum Windows.

Sponsored
Sunbury, OH

J.Holderby - Renovations
Franklin County's Leading General Contractors - 2X Best of Houzz!


 Dale Tu Photography
This cantilevered room is warm and welcoming because of the use of interior cedar cladding, which is carried seamlessly from the outside. A balcony overlooks the street and provides a layer of privacy.

 TOTAL CONCEPTS
Cottage medium tone wood floor and brown floor kitchen/dining room combo photo in San Francisco with white walls

 Studio Marchetti Architecture PLLC
The processional stone stairway leads up to a glassy entry.
photo: Angelo Caranese
Three-story wood exterior home photo in New York with a hip roof
Three-story wood exterior home photo in New York with a hip roof

 Frances Flautt Zook Architect, LLC
Christy Fassnacht
Example of a mid-sized transitional detached two-car garage design in Atlanta
Example of a mid-sized transitional detached two-car garage design in Atlanta

 Robert Gross Architect
View of front facade, noting the new added upper floor volumes clad in cedar siding.
Mid-sized minimalist split-level wood exterior home photo in New York with a hip roof
Mid-sized minimalist split-level wood exterior home photo in New York with a hip roof

Sponsored
Columbus, OH
Free consultation for landscape design!

Peabody Landscape Group
Columbus' Reliable Landscape Design & Contracting

 building Lab, inc.
Silicon Valley ADU: modern Japanese bath: integrated trough sink with a removable panel to hide the drain, matte black fixtures, white Krion® countertop and tub deck, matte gray floor tiles. Cedar panelling extends from wall to ceiling (vaulted) evokes the spirit of traditional Japanese bath houses. Large skylight hovers above the family size tub; bifold glass doors opening completely to the outdoors give a sense of bathing in nature.
building Lab is a design build firm specialized in modern architecture.

 Reno Advisors
Photographer: Ken Brown
Mid-sized craftsman green two-story mixed siding exterior home idea in Calgary
Mid-sized craftsman green two-story mixed siding exterior home idea in Calgary
 Robert Gross Architect
Exterior view highlighting cedar siding, granite cladding, fiber cement boards, and thermally modified wood shade overhangs. Also note brushed aluminum fascias at tops of windows and along rims of roofs.

 Pacific Living Construction LLC
This brand new home in Kirkland was given rustic appeal with our installation of stone veneer to the exterior and pillars. Echo Ridge Country Ledgestone by Boral was used to complete this project with charcoal gray concrete paving throughout the entryway and pathways leading around the house.



 Oakvale Developments Ltd
360hometours.ca
Patio - large contemporary concrete patio idea in Vancouver with a fire pit and a roof extension
Patio - large contemporary concrete patio idea in Vancouver with a fire pit and a roof extension

 Turnbull Griffin Haesloop
Architects: Turnbull Griffin Haesloop
Photography: Matthew Millman
Example of a concrete floor and gray floor bedroom design in San Francisco
Example of a concrete floor and gray floor bedroom design in San Francisco


62