
Search results for "Cedar cladding" in Home Design Ideas



 New Zealand Certified Builders Association
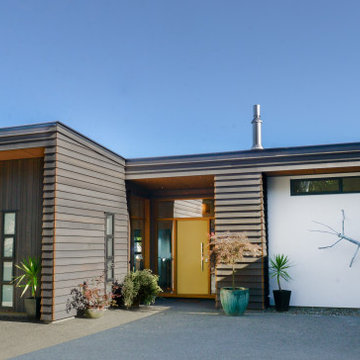
A new entrance and triple car garage features slate-coloured cedar cladding, accented with copper soakers and rose gold nails. The cedar has been successfully paired with vertical aluminium cladding on two sides
of the home. The overall look is completed with a three-metre long insect sculpture complementing the
bespoke mustard front door, American oak joinery, and oversized glass panels.
Find the right local pro for your project
 Michael Cooper Architects
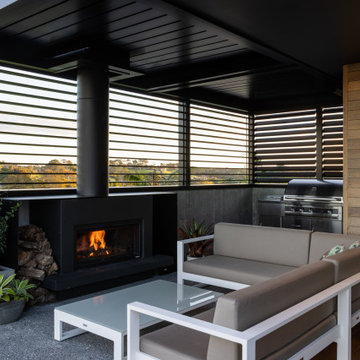
Trendy ground level deck photo in Auckland with a bbq area, a fireplace and a roof extension


 YORK ENTERPRISES LLC
The homeowners' dreamed of an Ofuro style soaking tub. We worked together to make that a reality. Our employees custom milled a surround of Ofuro cedar for the soaking tub. The steps are removable for cleaning and to lessen the occurrence of trapped moisture. The shelves are also custom cedar with a "fish scale" tile backing.


Sponsored
Columbus, OH
Free consultation for landscape design!

Peabody Landscape Group
Columbus' Reliable Landscape Design & Contracting
 Hamish Murray Construction, Inc.

Exterior walls and soffits are Western Red Clear Cedar and stained with ebony and wheat. Windows are aluminum-clad on the exterior and use Sepele mahogany for the interior by Quantum Windows.

 LS3P Living
Hall | Custom home Studio of LS3P ASSOCIATES LTD. | Photo by Inspiro8 Studio.
Hallway - large rustic light wood floor and beige floor hallway idea with beige walls
Hallway - large rustic light wood floor and beige floor hallway idea with beige walls

 Granit Architects + Interiors
Photo Credit: Andrew Beasley
Design ideas for a mid-sized contemporary backyard landscaping in London.
Design ideas for a mid-sized contemporary backyard landscaping in London.

 Flavin Architects
Folding glass doors lead from the screen porch to a seating area with a concrete gas fuel fire pit. This overlooks a 40 foot swimming pool and sun terrace. The pool cabana, clad in Freedom Grey metal and cedar provides a respite from the sun and provides privacy to the pool terrace. The outdoor grill area is also clad in Freedom Grey metal with a stone counter.
Nat Rea Photography

 Van Ziffle Architects
vanziffle architects
Inspiration for a mid-sized modern light wood floor kitchen/dining room combo remodel in Toronto with white walls, a standard fireplace and a tile fireplace
Inspiration for a mid-sized modern light wood floor kitchen/dining room combo remodel in Toronto with white walls, a standard fireplace and a tile fireplace


Sponsored
Fredericksburg, OH

High Point Cabinets
Columbus' Experienced Custom Cabinet Builder | 4x Best of Houzz Winner
 User
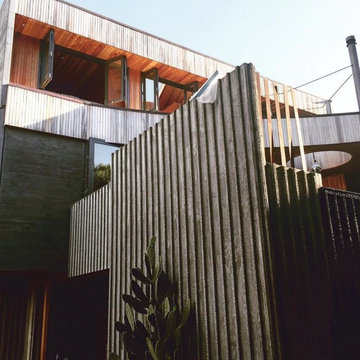
User-Pre cast concrete panels
-Cedar Cladding
-Open plan
-North facing
Minimalist home design photo in Auckland
Minimalist home design photo in Auckland

 Dan Nelson, Designs Northwest Architects
Photography by Lucas Henning.
Example of a small minimalist porcelain tile and beige floor foyer design in Seattle with gray walls and an orange front door
Example of a small minimalist porcelain tile and beige floor foyer design in Seattle with gray walls and an orange front door



Sponsored
Sunbury, OH

J.Holderby - Renovations
Franklin County's Leading General Contractors - 2X Best of Houzz!


 Michael Fredericksen
First floor exterior: natural stone thin veneer
Second floor cladding: mix of red cedar shingles and board & batten
Large transitional multicolored two-story stone gable roof idea in Seattle with a metal roof
Large transitional multicolored two-story stone gable roof idea in Seattle with a metal roof
63