
Search results for "Cedar mulch" in Home Design Ideas
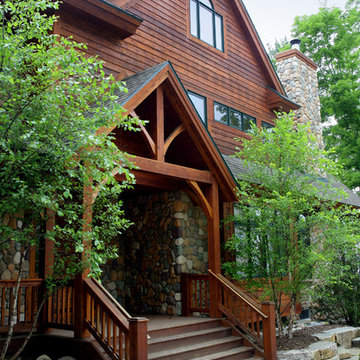
 Sidock Group
The custom timber framed entrance over the cedar porch is accessed from the street. Custom landscaping includes limestone retaining walls and brick paved sidewalks.
Photo by A&M Photography
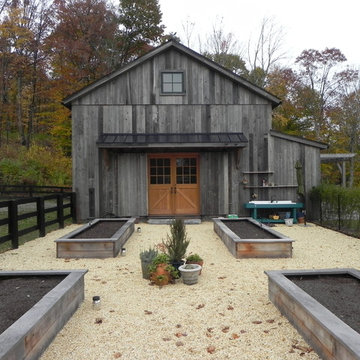
 Jonathan Kost, Architect
Antique Barn frame resized and converted into a guest and pool house in upstate New York.
Inspiration for a rustic gray wood exterior home remodel in New York
Inspiration for a rustic gray wood exterior home remodel in New York

 Accent Landscapes
Concrete stepping stones meander their way thought a private, densely planted garden area. Accents like a wooden bridge over the dry creek bed, a seating bench, and container planting bring this area to life.
Find the right local pro for your project
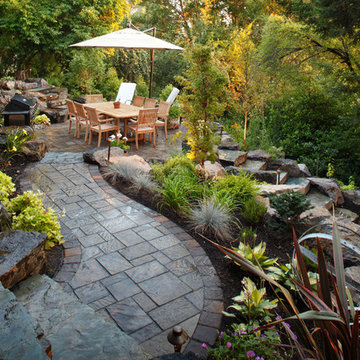
 Alderwood Landscape Architecture and Construction
Photo by www.parkscreative.com
Patio - large traditional backyard stone patio idea in Seattle with no cover
Patio - large traditional backyard stone patio idea in Seattle with no cover
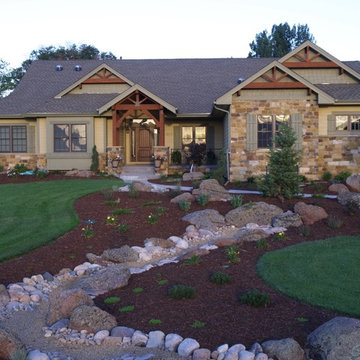


 Deep Seeded Landscape and Design, Inc.
Design ideas for a huge craftsman rock and full sun front yard mulch driveway in Denver.

 AVO Fence & Supply
This beautiful Chestnut Hill fence enhances this property with its distinct style. The fence is custom-made to match the curvature the retaining wall. The rails are aligned achieving a pleasing appearance even as the fence is stepped down.





 Level Team Contracting
Mid-sized transitional white two-story brick gable roof photo in Atlanta with a shingle roof

 Peter Cadoux Architects, P.C.
Inspiration for a large coastal gray three-story mixed siding exterior home remodel in New York

 Outside InStyle

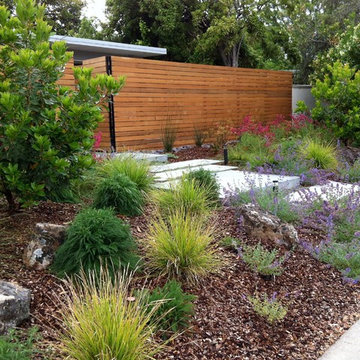
Front yard horizontal Cedar Screen to block Recycle area from street view. Fence at bottom of drought tolerant hill planting of Agave and Elijah Blue Blue Fescue Grass.
Photo by Katrina Coombs



 HAUS | Architecture For Modern Lifestyles

Northeast Elevation reveals private deck, dog run, and entry porch overlooking Pier Cove Valley to the north - Bridge House - Fenneville, Michigan - Lake Michigan, Saugutuck, Michigan, Douglas Michigan - HAUS | Architecture For Modern Lifestyles


 Old Hampshire Designs Inc
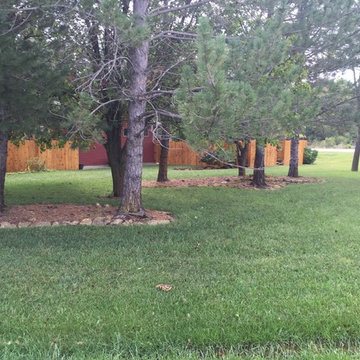
Built by Old Hampshire Designs, Inc.
John W. Hession, Photographer
Large mountain style brown two-story wood gable roof photo in Boston with a shingle roof
Large mountain style brown two-story wood gable roof photo in Boston with a shingle roof





 Fluidesign Studio
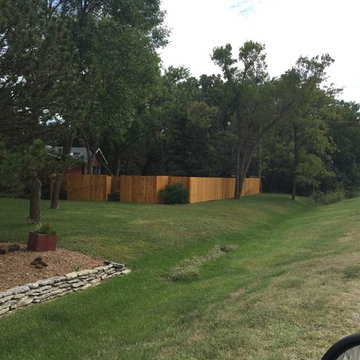
Building Design, Plans, and Interior Finishes by: Fluidesign Studio I Builder: Structural Dimensions Inc. I Photographer: Seth Benn Photography
Inspiration for a large timeless beige two-story concrete fiberboard gable roof remodel in Minneapolis
Inspiration for a large timeless beige two-story concrete fiberboard gable roof remodel in Minneapolis

7