
Search results for "Cedar posts" in Home Design Ideas

 Lindal Cedar Homes
Lindal Elements for Lindal Cedar Homes
Example of a large trendy open concept light wood floor living room design in Vancouver
Example of a large trendy open concept light wood floor living room design in Vancouver

 Bear Creek Lumber
Custom built home and office space. A complete package of Western Red Cedar, and Ponderosa Pine products including siding, decking, trim, railings, soffits, paneling, ceiling paneling, post and beam and more.

 Horvath Landscapes
plutadesigns
This is an example of a mid-sized modern full sun backyard stone formal garden in Toronto for summer.
This is an example of a mid-sized modern full sun backyard stone formal garden in Toronto for summer.
Find the right local pro for your project

 Leman Builders Inc.
Mid-sized arts and crafts green two-story wood exterior home photo in Chicago with a hip roof
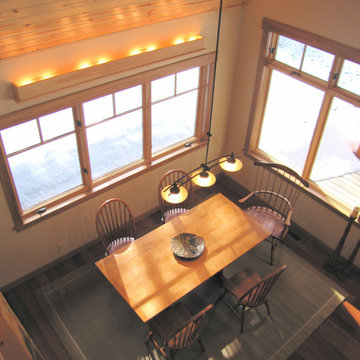 Bear Creek Lumber
Custom built home and office space. A complete package of Western Red Cedar, and Ponderosa Pine products including siding, decking, trim, railings, soffits, paneling, ceiling paneling, post and beam and more.
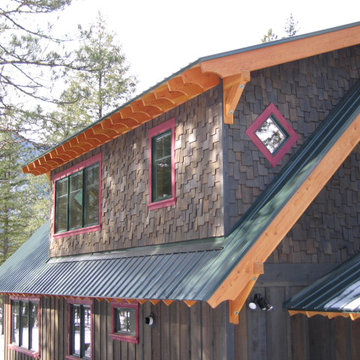 Bear Creek Lumber
Custom built home and office space. A complete package of Western Red Cedar, and Ponderosa Pine products including siding, decking, trim, railings, soffits, paneling, ceiling paneling, post and beam and more.
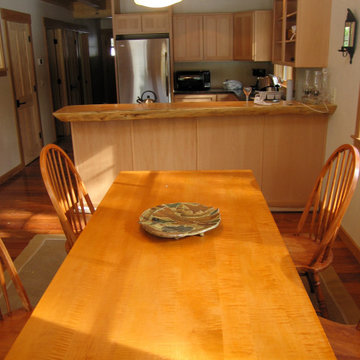 Bear Creek Lumber
Custom built home and office space. A complete package of Western Red Cedar, and Ponderosa Pine products including siding, decking, trim, railings, soffits, paneling, ceiling paneling, post and beam and more.

Sponsored
Columbus, OH

Snider & Metcalf Interior Design, LTD
Leading Interior Designers in Columbus, Ohio & Ponte Vedra, Florida

 Regenesis Ecological Design
Rusted steel posts support Cedar and steel mesh panels to create a varied fence line.
http://annacaitlinphotography.com/

 Renewal by Andersen of Des Moines
Kelly Baughman
Mid-sized minimalist red one-story brick gable roof photo
Mid-sized minimalist red one-story brick gable roof photo


 Flavin Architects
This house west of Boston was originally designed in 1958 by the great New England modernist, Henry Hoover. He built his own modern home in Lincoln in 1937, the year before the German émigré Walter Gropius built his own world famous house only a few miles away. By the time this 1958 house was built, Hoover had matured as an architect; sensitively adapting the house to the land and incorporating the clients wish to recreate the indoor-outdoor vibe of their previous home in Hawaii.
The house is beautifully nestled into its site. The slope of the roof perfectly matches the natural slope of the land. The levels of the house delicately step down the hill avoiding the granite ledge below. The entry stairs also follow the natural grade to an entry hall that is on a mid level between the upper main public rooms and bedrooms below. The living spaces feature a south- facing shed roof that brings the sun deep in to the home. Collaborating closely with the homeowner and general contractor, we freshened up the house by adding radiant heat under the new purple/green natural cleft slate floor. The original interior and exterior Douglas fir walls were stripped and refinished.
Photo by: Nat Rea Photography


 HrH Architecture
The wood post at the side of this garage door rests on a stone base to minimize it's contact with wet snowy floor at this alpine environment.
Example of a mid-sized trendy two-story mixed siding house exterior design in San Francisco
Example of a mid-sized trendy two-story mixed siding house exterior design in San Francisco



 Katahdin Cedar Log Homes
home by: Katahdin Cedar Log Homes
photos by: James Ray Spahn
Example of a mid-sized mountain style brown two-story wood exterior home design in Charlotte
Example of a mid-sized mountain style brown two-story wood exterior home design in Charlotte
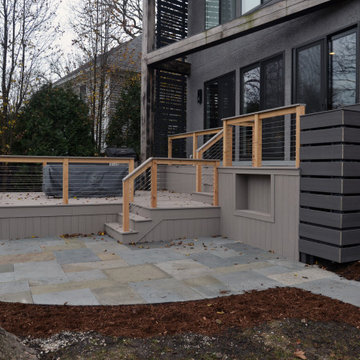
 Marilyn's Dreamscapes L.L.C.
An existing deck was torn down to the base structure and reconfigured to allow for a larger upper landing, a larger second dining landing and a safe stairway to a new patio. Cedar posts will be stained gray/black to match the homes existing posts.

 Archadeck of Austin
Bellying up to the bar has never been so cool with the addition of this cedar shade structure.
Inspiration for a transitional pool remodel in Austin
Inspiration for a transitional pool remodel in Austin



Sponsored
Columbus, OH
Free consultation for landscape design!

Peabody Landscape Group
Columbus' Reliable Landscape Design & Contracting


 Skylar Morgan Furniture + Design
Custom Door + Pull
Materials: Walnut + Blackened Steel
Front door - small modern medium tone wood floor front door idea in Atlanta with white walls and a dark wood front door
Front door - small modern medium tone wood floor front door idea in Atlanta with white walls and a dark wood front door
145