
Search results for "Cedar stump side tables" in Home Design Ideas
 Angela Auclair
Design by Lux Decor
Photography by Angela Auclair Photography
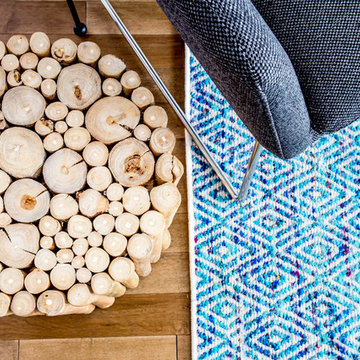
Inspiration for a small modern open concept medium tone wood floor living room remodel in Montreal
Inspiration for a small modern open concept medium tone wood floor living room remodel in Montreal

Living room - small 1950s open concept concrete floor and gray floor living room idea in Portland with white walls, a standard fireplace and a brick fireplace
 Suquet Interiors
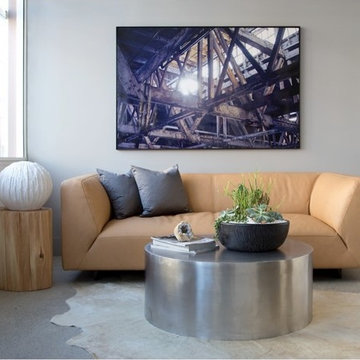
Example of a mid-sized trendy open concept and formal concrete floor living room design in Vancouver with gray walls, no fireplace and no tv
Find the right local pro for your project

 ESRL Development Inc.
Inspiration for a coastal l-shaped medium tone wood floor kitchen remodel in Los Angeles with a farmhouse sink, shaker cabinets, white backsplash, subway tile backsplash, stainless steel appliances, an island and black cabinets
 Crisp Architects
Rob Karosis
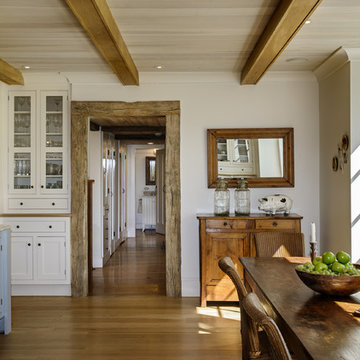
Eat-in kitchen - cottage eat-in kitchen idea in New York with recessed-panel cabinets, white cabinets and paneled appliances
Eat-in kitchen - cottage eat-in kitchen idea in New York with recessed-panel cabinets, white cabinets and paneled appliances
 PaveStone Brick Paving Inc.

Patio - large traditional backyard stone patio idea in Chicago with a fire pit and no cover

 BERG DESIGN ARCHITECTURE
Large trendy two-story and backyard wood beige deck photo in New York with decking and a roof extension



 Sockeye Homes
Example of a huge arts and crafts backyard outdoor kitchen deck design in Seattle with a roof extension

 Moss Yaw Design studio
ample seating allows for dining, gathering, and play at the versatile rear yard space, which can be directly accessed from the interior study/office
Example of a small backyard concrete patio design in Orange County with no cover
Example of a small backyard concrete patio design in Orange County with no cover

 Boyce Design + Build
This stunning pool has an Antigua Pebble finish, tanning ledge and 5 bar seats. The L-shaped, open-air cabana houses an outdoor living room with a custom fire table, a large kitchen with stainless steel appliances including a sink, refrigerator, wine cooler and grill, a spacious dining and bar area with leathered granite counter tops and a spa like bathroom with an outdoor shower making it perfect for entertaining both small family cookouts and large parties.
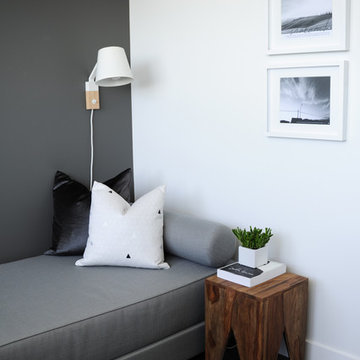


 Everything Home
Unique textures, printed rugs, dark wood floors, and neutral-hued furnishings make this traditional home a cozy, stylish abode.
Project completed by Wendy Langston's Everything Home interior design firm, which serves Carmel, Zionsville, Fishers, Westfield, Noblesville, and Indianapolis.
For more about Everything Home, click here: https://everythinghomedesigns.com/

 Sortun-Vos Architects, P.S.
craftsman, hot tub, outdoor BBQ, shingles, tree in deck
Example of an arts and crafts deck design in Seattle with a roof extension and a bbq area
Example of an arts and crafts deck design in Seattle with a roof extension and a bbq area

Sponsored
Sunbury, OH

J.Holderby - Renovations
Franklin County's Leading General Contractors - 2X Best of Houzz!
 Chris Earl
Apartment Therapy: Monica Wang

Living room - mid-sized contemporary living room idea in Los Angeles
Living room - mid-sized contemporary living room idea in Los Angeles
 Dianne Davant and Associates
Burton Photography

Family room - large rustic open concept family room idea in Charlotte with a stone fireplace, white walls, a standard fireplace and a wall-mounted tv
Family room - large rustic open concept family room idea in Charlotte with a stone fireplace, white walls, a standard fireplace and a wall-mounted tv

 Berghuis Construction LLC
Photos by Kaity
Example of a trendy one-story wood and concrete paver gray patio design in Grand Rapids with a fire pit and no cover
Example of a trendy one-story wood and concrete paver gray patio design in Grand Rapids with a fire pit and no cover


Sponsored
Columbus, OH

Wannemacher Interiors
Customized Award-Winning Interior Design Solutions in Franklin Cnty OH
 Lakeside Development Company
Architecture: Lakeside Development Company
Construction: Lakeside Development Company

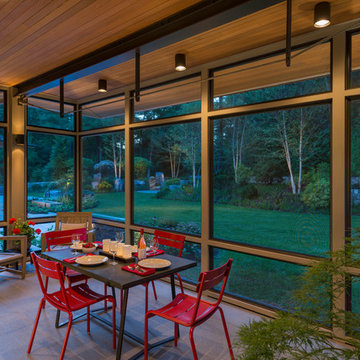
Inspiration for a coastal tile screened-in porch remodel in Milwaukee with a roof extension
Inspiration for a coastal tile screened-in porch remodel in Milwaukee with a roof extension
 Kate Maloney Interior Design
Michael J. Lee
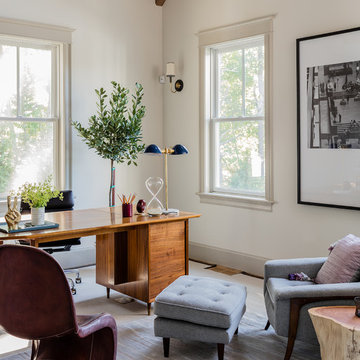
Large transitional freestanding desk carpeted and beige floor study room photo in Boston with white walls
Large transitional freestanding desk carpeted and beige floor study room photo in Boston with white walls
 Flavin Architects
A modern screen porch beautifully links this Wellesley home to its Garden. Extending overhangs that are clad in red cedar emphasize the indoor – outdoor connection and keep direct sun out of the interior. The grey granite floor pavers extend seamlessly from the inside to the outside. A custom designed steel truss with stainless steel cable supports the roof. The insect screen is black nylon for maximum transparency.
Photo by: Nat Rea Photography
36