
Search results for "Cedar walls" in Home Design Ideas
 Banner Garage
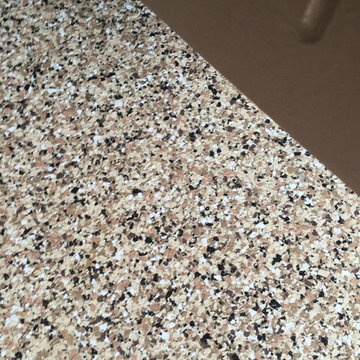
Redline garage cabinets completley up off the floor for easy cleaning underneath. Lifetime warrantee on all cabinets. Heavy Duty Rustic Cedar StoreWall slot wall installation to organize items that don't fit in cabinets. Amazing Garage Floor in Saddletan flake finish matches cabinets, counter top, and slot wall. Installation completed in two days. Back to use on the third day.
 Banner Garage
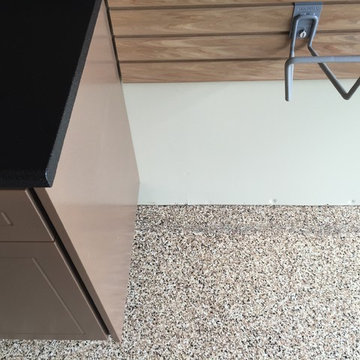
Redline garage cabinets completley up off the floor for easy cleaning underneath. Lifetime warrantee on all cabinets. Heavy Duty Rustic Cedar StoreWall slot wall installation to organize items that don't fit in cabinets. Amazing Garage Floor in Saddletan flake finish matches cabinets, counter top, and slot wall. Installation completed in two days. Back to use on the third day.
 Banner Garage
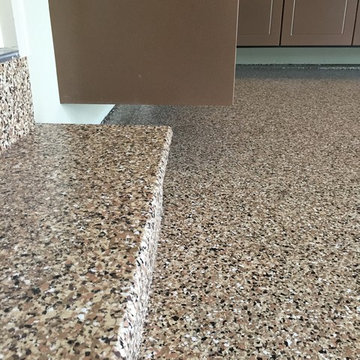
Redline garage cabinets completley up off the floor for easy cleaning underneath. Lifetime warrantee on all cabinets. Heavy Duty Rustic Cedar StoreWall slot wall installation to organize items that don't fit in cabinets. Amazing Garage Floor in Saddletan flake finish matches cabinets, counter top, and slot wall. Installation completed in two days. Back to use on the third day.
Find the right local pro for your project
 Francesca Owings Interior Design
Kitchen
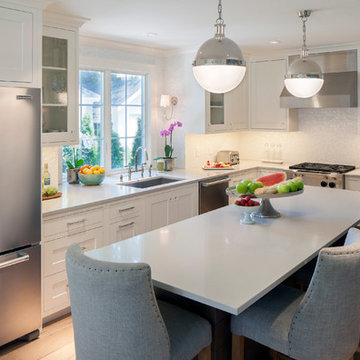
Eat-in kitchen - mid-sized traditional light wood floor eat-in kitchen idea in Grand Rapids with an undermount sink, recessed-panel cabinets, white cabinets, quartz countertops, white backsplash, mosaic tile backsplash, stainless steel appliances and an island
Eat-in kitchen - mid-sized traditional light wood floor eat-in kitchen idea in Grand Rapids with an undermount sink, recessed-panel cabinets, white cabinets, quartz countertops, white backsplash, mosaic tile backsplash, stainless steel appliances and an island
 Scott Felder Homes - San Antonio & Austin
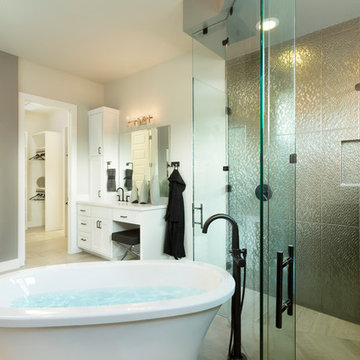
Freestanding bathtub - transitional master white floor freestanding bathtub idea in Austin with shaker cabinets, white cabinets, gray walls, an undermount sink, a hinged shower door and white countertops
 Ki Arts

Traditionally in Japan, people wash themselves off before getting in a tub. The tub is used for soaking and relaxing. In this room, the bather would wash off with the hand shower at the left of the photo. Wooden buckets are often used in the bathing process. The wall paneling is Port Orford cedar as is the tub frame. A cedar sunoko or removable slatted wooden floor surrounds the tub. Shower water can drain through the space between the slats.
 Kitchen Choreography
Jason Hulet Photography

Example of a beach style dark wood floor family room design with white walls, no fireplace and a media wall
Example of a beach style dark wood floor family room design with white walls, no fireplace and a media wall


 Moore Designs Inc
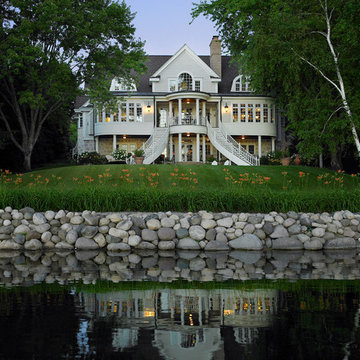
This beautiful house was designed and built to emulate lake homes of a bygone era. The two sweeping stair cases flank a 16’x32’ concrete, in-ground pool with automatic, retractable pool cover.

 Zaremba & Company
Photo by George Dzahristos
Inspiration for a traditional full sun side yard landscaping in Detroit.
Inspiration for a traditional full sun side yard landscaping in Detroit.
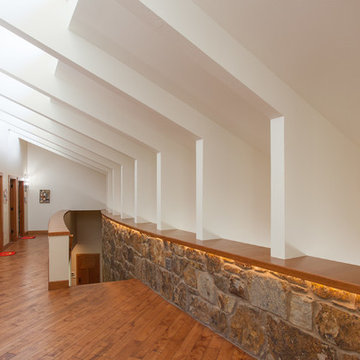
 Genesis Architecture, LLC.
Trendy medium tone wood floor and brown floor hallway photo in Milwaukee with white walls
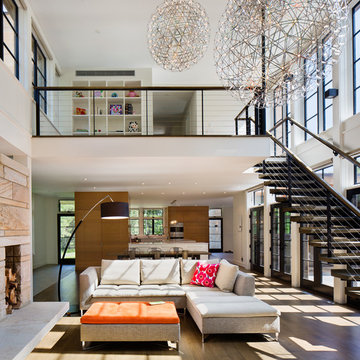
 Structure Works Construction Inc.
Amanda Kirkpatrick
Example of a large trendy open concept and formal medium tone wood floor family room design in New York with white walls, a standard fireplace, a stone fireplace and a tv stand
Example of a large trendy open concept and formal medium tone wood floor family room design in New York with white walls, a standard fireplace, a stone fireplace and a tv stand

 Miller-Roodell Architects Ltd
The owners of Moonlight Basin Ranch are from the southeast, and they wanted to start a tradition of skiing, hiking, and enjoying everything that comes with the classic Montana mountain lifestyle as a family. The home that we created for them was built on a spectacular piece of property within Moonlight Basin (Resort), in Big Sky, Montana. The views of Lone Peak are breathtaking from this approximately 6500 square foot, 4 bedroom home, and elk, moose, and grizzly can be seen wandering on the sloping terrain just outside its expansive windows. To further embrace the Rocky Mountain mood that the owners envisioned—and because of a shared love for Yellowstone Park architecture—we utilized reclaimed hewn logs, bark-on cedar log posts, and indigenous stone. The rich, rustic details in the home are an intended continuation of the landscape that surrounds this magnificent home.


Sponsored
Sunbury, OH

J.Holderby - Renovations
Franklin County's Leading General Contractors - 2X Best of Houzz!
 NWI Patio Pros

Inspiration for a mid-sized transitional backyard stamped concrete patio remodel in Chicago with a fire pit and a pergola
 Serenity Design
John Martinelli
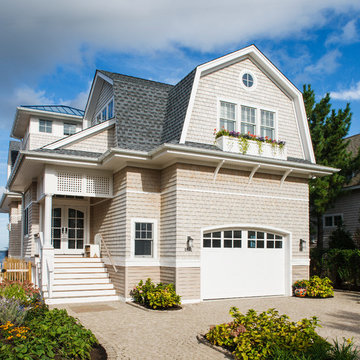
Mid-sized coastal two-story wood exterior home idea in New York with a gambrel roof
Mid-sized coastal two-story wood exterior home idea in New York with a gambrel roof

 Native Edge Landscape
Another fun Crestview project! This young couple wanted a back yard that reflected their bohemian-eclectic style and could add additional privacy from the ever climbing construction around them. A place for “hanging out and drinking coffee or beer in the backyard.” But what was most exciting, was the air stream they had just purchased and were in the process of restoring. With the end goal of using it as a guest home for family and friends, we were challenged with creating a space that was cohesive and connected this new living space with the rest of the yard.
In the front we had another quark to fix. The sidewalk from their front door to the street suddenly stopped 5 feet from the curb, making a less than inviting entry for guests. So, creating a new usable entryway with additional curb appeal was a top priority.
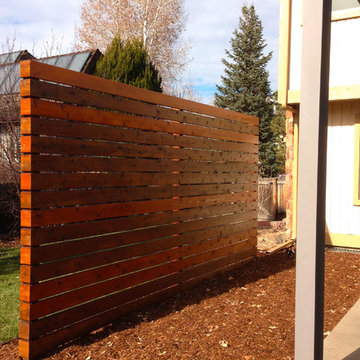
We managed the entertainment space by using modern poured concrete pad’s as a focal. A poured concrete wall serves as a bench as well as creates a visual anchor for the patio area. To soften the hard materials, small plantings of succulents and ground cover were planted in the spaces between the pads. For a backdrop, a custom Cedar Plank wall and trellis combined to soften the vertical space and add plenty of privacy. The trellis is anchored by a Coral Vine to add interest. Cafe style lighting was strung across the area create a sense of intimacy.
We also completed the fence transition, and eliminated the grass areas that were not being utilized to reduce the amount of water waste in the landscape, and replaced these areas with beneficial plantings for the wildlife.
Overall, this landscape was completed with a cohesive Austin-friendly design in mind for these busy young professionals!
Caleb Kerr - http://www.calebkerr.com
 Andrew Mann Architecture
Matthew Millman
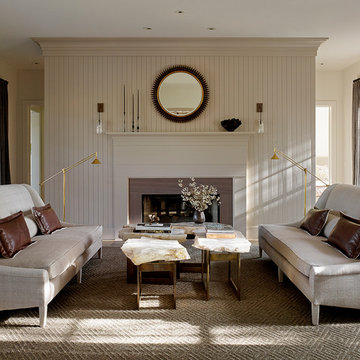
Living room - mid-sized transitional formal and enclosed living room idea in San Francisco with beige walls, a standard fireplace and a stone fireplace
Living room - mid-sized transitional formal and enclosed living room idea in San Francisco with beige walls, a standard fireplace and a stone fireplace


 Sweeney Associates | Custom Home Builders
Karol Steczkowski | 860.770.6705 | www.toprealestatephotos.com

Inspiration for a timeless medium tone wood floor and red floor family room library remodel in Bridgeport with a standard fireplace and a stone fireplace
Inspiration for a timeless medium tone wood floor and red floor family room library remodel in Bridgeport with a standard fireplace and a stone fireplace

 MGM Builders
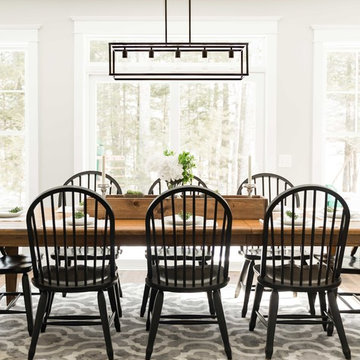
This 3,036 sq. ft custom farmhouse has layers of character on the exterior with metal roofing, cedar impressions and board and batten siding details. Inside, stunning hickory storehouse plank floors cover the home as well as other farmhouse inspired design elements such as sliding barn doors. The house has three bedrooms, two and a half bathrooms, an office, second floor laundry room, and a large living room with cathedral ceilings and custom fireplace.
Photos by Tessa Manning
51