
Search results for "Cedar walls" in Home Design Ideas
 RRS Design + Build, LLC

The long horizontal window provides lots of natural light while maintaining privacy. The cedar accent wall continues to flank the dropped ceiling. The City of Austin requires either a curb or a secondary floor drain. To circumvent this, a slight angle was added to the floor in the primary shower zone.

1960s galley eat-in kitchen photo in Austin with flat-panel cabinets, dark wood cabinets, stainless steel appliances, an island and orange countertops
 S.J. Janis Company, Inc.

The master bathroom features a very tall ceiling and also carries in the architectural window from the master bedroom for natural lighting.
The floating dual vanity has a horizontal grain finish complimenting the ColorQuartz Pewter countertop. The tile backsplash is a Midtown new white glass material.
In the shower a 8"x24" Ceramic wall tile from Eastern Blanco is laid in a horizontal bricklay pattern. The floor features a porcelain 2"x2" tile with Pewter grout. The quartz seat adds extra comfort for the large walk-in shower. The frameless glass door adds the transparency which highlights the rest of the space.
The floor tile is a Fenix Antracita Porcelain material in a long 12"x24" pattern with mocha grout.
Find the right local pro for your project
 Burhani Design Architects

Home addition for an existing Cedar cladded single family residence and Interior renovation.
Inspiration for a mid-sized timeless porcelain tile and beige floor sunroom remodel in Chicago with no fireplace and a glass ceiling
Inspiration for a mid-sized timeless porcelain tile and beige floor sunroom remodel in Chicago with no fireplace and a glass ceiling
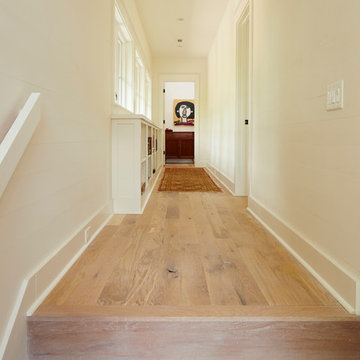
 Krumdieck Architecture + Interiors
Mid-sized danish wooden l-shaped wood railing staircase photo in Birmingham with wooden risers
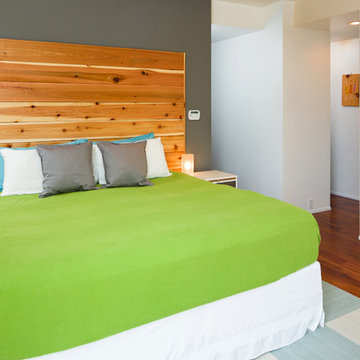
 Calvin Florian
Interior Photo of our Master Bedroom.
Old Fourth Ward, Atlanta, Ga.
Architecture by bldgs.org
Photos by maibri.com
Example of a trendy dark wood floor bedroom design in Atlanta with white walls
Example of a trendy dark wood floor bedroom design in Atlanta with white walls

 M.O.Daby Design
New Generation MCM
Location: Lake Oswego, OR
Type: Remodel
Credits
Design: Matthew O. Daby - M.O.Daby Design
Interior design: Angela Mechaley - M.O.Daby Design
Construction: Oregon Homeworks
Photography: KLIK Concepts

Sponsored
Columbus, OH

Structural Remodeling
Franklin County's Heavy Timber Specialists | Best of Houzz 2020!

Trendy beige floor freestanding bathtub photo in DC Metro with flat-panel cabinets, gray cabinets, white walls, a vessel sink and white countertops

 Laura Engen Interior Design
We wanted this screen porch to feel like an extension of the house but have the function of an outdoor room. All the furnishings and fabrics are made for outdoor use!
Built by Great Neighborhood Homes, Photography by Troy Thies, Landscaping by Moms Landscaping
Tree Stump Cocktail tables: Crate & Barrel- Teton Natural Solid Accent Tables
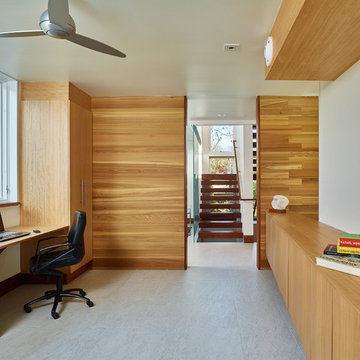
 Studio of Metropolitan Design Architects
Home office - contemporary built-in desk home office idea in Philadelphia
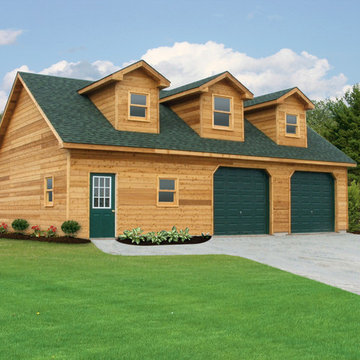
 Pine Creek Construction
24'x36' Shenandoah Garage:
• 10'-6"' Wall Height
• 2"x6" Wall Framing
• 8/12 Attic Trusses
• (3) 4'-6' Dormers
• Architectural Shingles (hunter green)
• Custom Cedar Siding (stained with cedar trim)
• 12" Overhangs
• Vinyl Vented Soffit
• (7) 30"x36" Double Hung Windows
• (1) 36"x48" Double Hung Windows
• (1) 3068 9-Lite Fiberglass Entry Door (evergreen)
• (2) 9'x9' C.H.I. Insulated Steel Paneled Garage Doors (evergreen)
• Concrete Floor with Frost Footers/Monolithic Pad

 Newschool Builders LLC
Our client came to us with an intentionally unfinished basement of their ski home as they had planned to put in a very sleek and useful space to relax and unwind after a long day in the mountains.
A few interesting features of this project are as follows. The tub is an elliptical Japanese soaking tub which is lined in cedar and custom-made copper. The wood for the sauna is imported, exotic wood from Scandinavia. The floor is ceramic tile made to look like wood plank. The shower is open shower and the floor pitches perfectly in that corner for ease of draining.
 Berghuis Construction LLC
Photos by Kate

Large trendy master light wood floor bedroom photo in Grand Rapids with white walls and no fireplace
Large trendy master light wood floor bedroom photo in Grand Rapids with white walls and no fireplace

Sponsored
Fredericksburg, OH

High Point Cabinets
Columbus' Experienced Custom Cabinet Builder | 4x Best of Houzz Winner
 Grayson Dare Homes, Inc.
Dwight Myers Real Estate Photography

Large elegant open concept medium tone wood floor and brown floor family room photo in Raleigh with a music area, gray walls, a standard fireplace, a stone fireplace and a wall-mounted tv
Large elegant open concept medium tone wood floor and brown floor family room photo in Raleigh with a music area, gray walls, a standard fireplace, a stone fireplace and a wall-mounted tv
 Ealy Construction
Inhouse 3D

Inspiration for a large modern master gray tile and ceramic tile ceramic tile and gray floor freestanding bathtub remodel with flat-panel cabinets, light wood cabinets, a two-piece toilet, white walls, a vessel sink and quartz countertops
Inspiration for a large modern master gray tile and ceramic tile ceramic tile and gray floor freestanding bathtub remodel with flat-panel cabinets, light wood cabinets, a two-piece toilet, white walls, a vessel sink and quartz countertops
 AVO Fence & Supply

This beautiful Chestnut Hill fence enhances this property with its distinct style. The fence is custom-made to match the curvature the retaining wall. The rails are aligned achieving a pleasing appearance even as the fence is stepped down.
 Lohss Construction

Inspiration for a rustic medium tone wood floor dining room remodel with beige walls, a standard fireplace and a stone fireplace


 Specialized Home Improvements LTD

Huge transitional look-out vinyl floor and gray floor basement photo in New York with gray walls and no fireplace
 Couture Designs
CA Robinson Photographic
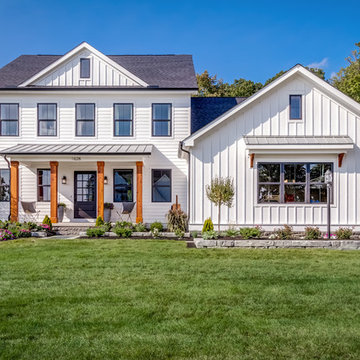
Example of a cottage white wood house exterior design in Columbus with a shingle roof
Example of a cottage white wood house exterior design in Columbus with a shingle roof
 Cedar + Steel

Large minimalist open concept light wood floor and beige floor family room photo in Salt Lake City with white walls, a standard fireplace, a metal fireplace and a wall-mounted tv
53