
Search results for "Cedar walls" in Home Design Ideas

 VIKING FENCE CO
This is an example of a mid-sized traditional full sun backyard retaining wall landscape in Austin for spring.

 Lochwood-Lozier Custom Homes
Large trendy multicolored two-story mixed siding flat roof photo in Seattle with a metal roof

 Rolling Landscapes Inc.
Photo by: Linda Oyama Bryan
Example of a classic backyard stone patio design in Chicago with a fire pit and a pergola
Example of a classic backyard stone patio design in Chicago with a fire pit and a pergola
Find the right local pro for your project

 Simons Design Studio
Interior Designer: Simons Design Studio
Builder: Magleby Construction
Photography: Alan Blakely Photography
Example of a large trendy open concept medium tone wood floor and brown floor living room design in Salt Lake City with white walls, a standard fireplace, a stone fireplace and a wall-mounted tv
Example of a large trendy open concept medium tone wood floor and brown floor living room design in Salt Lake City with white walls, a standard fireplace, a stone fireplace and a wall-mounted tv

 Hutker Architects
Brian Vanden Brink
Beach style alcove shower photo in Boston with a trough sink, flat-panel cabinets, concrete countertops and white walls
Beach style alcove shower photo in Boston with a trough sink, flat-panel cabinets, concrete countertops and white walls
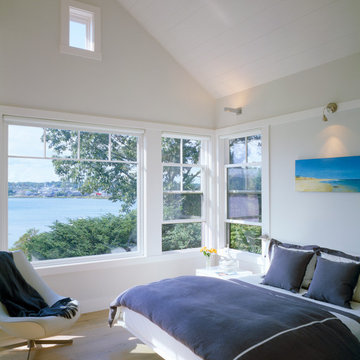 Hutker Architects
Brian Vanden Brink
Bedroom - coastal light wood floor bedroom idea in Boston with white walls and no fireplace
Bedroom - coastal light wood floor bedroom idea in Boston with white walls and no fireplace

 Pearson Design Group
Inspiration for a rustic formal carpeted living room remodel with a standard fireplace and a stone fireplace

Sponsored
Sunbury, OH

J.Holderby - Renovations
Franklin County's Leading General Contractors - 2X Best of Houzz!

 Dion City Landscapes, Inc
Inspiration for a large contemporary tile patio container garden remodel in New York with no cover
 User

UserA masterpiece of light and design, this gorgeous Beverly Hills contemporary is filled with incredible moments, offering the perfect balance of intimate corners and open spaces.
A large driveway with space for ten cars is complete with a contemporary fountain wall that beckons guests inside. An amazing pivot door opens to an airy foyer and light-filled corridor with sliding walls of glass and high ceilings enhancing the space and scale of every room. An elegant study features a tranquil outdoor garden and faces an open living area with fireplace. A formal dining room spills into the incredible gourmet Italian kitchen with butler’s pantry—complete with Miele appliances, eat-in island and Carrara marble countertops—and an additional open living area is roomy and bright. Two well-appointed powder rooms on either end of the main floor offer luxury and convenience.
Surrounded by large windows and skylights, the stairway to the second floor overlooks incredible views of the home and its natural surroundings. A gallery space awaits an owner’s art collection at the top of the landing and an elevator, accessible from every floor in the home, opens just outside the master suite. Three en-suite guest rooms are spacious and bright, all featuring walk-in closets, gorgeous bathrooms and balconies that open to exquisite canyon views. A striking master suite features a sitting area, fireplace, stunning walk-in closet with cedar wood shelving, and marble bathroom with stand-alone tub. A spacious balcony extends the entire length of the room and floor-to-ceiling windows create a feeling of openness and connection to nature.
A large grassy area accessible from the second level is ideal for relaxing and entertaining with family and friends, and features a fire pit with ample lounge seating and tall hedges for privacy and seclusion. Downstairs, an infinity pool with deck and canyon views feels like a natural extension of the home, seamlessly integrated with the indoor living areas through sliding pocket doors.
Amenities and features including a glassed-in wine room and tasting area, additional en-suite bedroom ideal for staff quarters, designer fixtures and appliances and ample parking complete this superb hillside retreat.
 The Urban Builder

Deck - mid-sized contemporary side yard balcony deck idea in San Francisco with a roof extension
 Jan Jones LLC

Inspiration for a small rustic slate floor and black floor powder room remodel in Dallas with a trough sink, limestone countertops, gray countertops, open cabinets, black cabinets, a two-piece toilet and brown walls
 Kinning Design Build

Inspiration for a large contemporary walk-out porcelain tile and gray floor basement remodel with white walls, a standard fireplace and a tile fireplace
 Ecraft LLC.
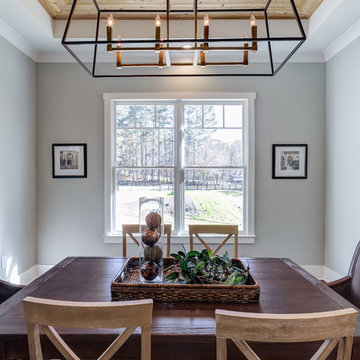
Example of a transitional dark wood floor enclosed dining room design in Atlanta with gray walls and no fireplace


 United Signature
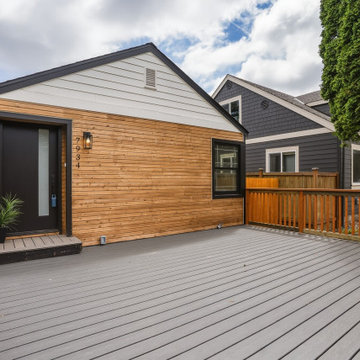
New front deck on the Seattle bungalow remodel: gray composite decking with cedar posts and railing, a horizontal cedar entry wall, black modern front door with glass lite and matching house numbers. Design-build by United Signature, Everett WA.

 Daniel Contelmo Architects

The bunk beds are a favorite of the children for weekend sleepovers. The frame and rails are made from antique barn beams. the top bed is a twin and the bottom beds are full size. Photo by: Daniel Contelmo Jr.

 Bruns Architecture
Tricia Shay Photography
Large trendy courtyard concrete patio photo in Milwaukee with no cover
Large trendy courtyard concrete patio photo in Milwaukee with no cover
 Katahdin Cedar Log Homes
home by: Katahdin Cedar Log Homes
photos by: F & E Schmidt Photography
Example of a bedroom and mid-sized mountain style gender-neutral medium tone wood floor kids' bedroom design in Manchester with brown walls
Example of a bedroom and mid-sized mountain style gender-neutral medium tone wood floor kids' bedroom design in Manchester with brown walls

Sponsored
Columbus, OH

Snider & Metcalf Interior Design, LTD
Leading Interior Designers in Columbus, Ohio & Ponte Vedra, Florida
 fuse57 llc architecture
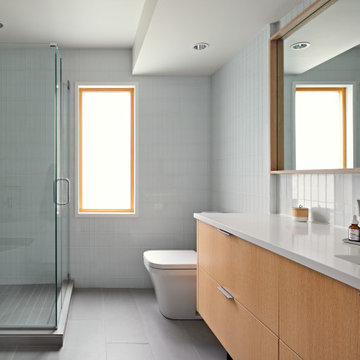
This multi-phased project to a midcentury rambler in the Highland Park neighborhood of St. Paul that started with a broken swimming pool, outdated finishes and one less bedroom than kids and slowly transformed with Nordic design influences and an emphasis on showcasing the owner’s art collection.
The first phase design solution was a two-bedroom, one bath kid’s wing addition over the garage and a kitchen remodel to visually connect the living and dining areas. The kitchen cabinets are IKEA boxes with custom Grey Elm door fronts.
All windows were replaced with new H Windows as well as new white oak hardwood floors installed on the main level complementing the entire home’s light and airy Scandinavian interior design. The existing two main level bedrooms were converted into a primary suite with an office/flex space and the existing bathroom was updated to serve as an ensuite bathroom. Clear cedar soffits were installed to add visual warmth throughout the year and creates visual contrast to the black exterior of the house. Stained cedar slats were installed to provide visual interest and provide shade and shadow interplay. The unfinished basement was updated to create a media room as well as a home office. The original gunite pool was restored a new poolside patio space and a stone patio off the house used for outdoor dining were installed.

 Peaceful Settings Construction
Carport - mid-sized craftsman attached three-car carport idea in New York
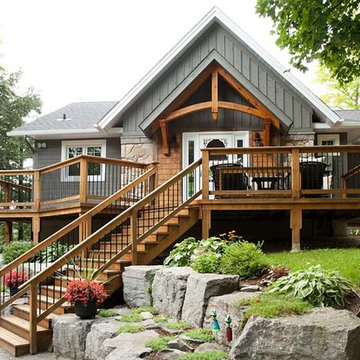
 Bell+Associates Architecture Inc.
Front Porch Photography
Mid-sized craftsman gray two-story wood gable roof idea in Ottawa with a mixed material roof
Mid-sized craftsman gray two-story wood gable roof idea in Ottawa with a mixed material roof
49