
Search results for "Cedar walls" in Home Design Ideas

 Hutker Architects
Brian Vanden Brink
Mid-sized beach style open concept light wood floor living room photo in Boston with white walls and no fireplace
Mid-sized beach style open concept light wood floor living room photo in Boston with white walls and no fireplace



 Hammer & Hand
Karuna Passive House designed by Holst Architecture and built by Hammer & Hand. This high performance home meets the world's most demanding green building certifications. Photo by Jeremy Bittermann.
Find the right local pro for your project
 Allison Landers
Farm Kid Studios
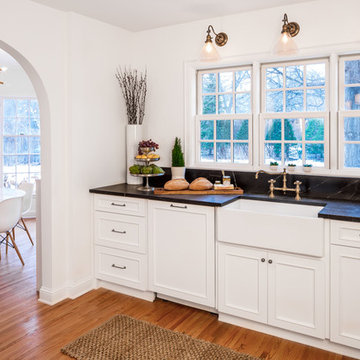
Elegant medium tone wood floor kitchen photo in Minneapolis with a farmhouse sink, recessed-panel cabinets, white cabinets and paneled appliances
Elegant medium tone wood floor kitchen photo in Minneapolis with a farmhouse sink, recessed-panel cabinets, white cabinets and paneled appliances
 Bromley Caldari Architects PC
photo credit: www.mikikokikuyama.com
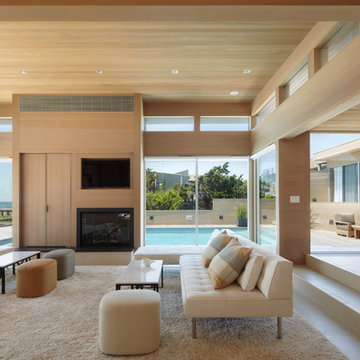
Living room - large coastal open concept porcelain tile and beige floor living room idea in New York with beige walls, a standard fireplace, a media wall and a wood fireplace surround
Living room - large coastal open concept porcelain tile and beige floor living room idea in New York with beige walls, a standard fireplace, a media wall and a wood fireplace surround
 Tobin Dougherty Architects

This new 6400 s.f. two-story split-level home lifts upward and orients toward unobstructed views of Windy Hill. The deep overhanging flat roof design with a stepped fascia preserves the classic modern lines of the building while incorporating a Zero-Net Energy photovoltaic panel system. From start to finish, the construction is uniformly energy efficient and follows California Build It Green guidelines. Many sustainable finish materials are used on both the interior and exterior, including recycled old growth cedar and pre-fabricated concrete panel siding.
Photo by:
www.bernardandre.com
 Northworks Architects + Planners
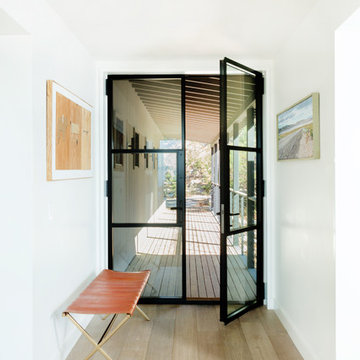
This project was a complete renovation of a single-family residence perched on a mountain in Lake Tahoe, NV. The house features large expanses of glass that will provide a direct connection to the exterior for picture-perfect lake, mountain and forest views. Created for an art collector, the interior has all the features of a gallery: an open plan, white walls, clean lines, and carefully located sight lines that frame each individual piece. Exterior materials include steel and glass windows, stained cedar lap siding and a standing seam metal roof.
Photography: Leslee Mitchell

Sponsored
Westerville, OH

Custom Home Works
Franklin County's Award-Winning Design, Build and Remodeling Expert
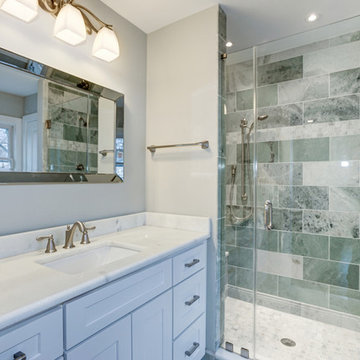
 Cardinal Home Improvement
Example of a mid-sized classic 3/4 gray tile, green tile, multicolored tile and ceramic tile alcove shower design in DC Metro with shaker cabinets, white cabinets, gray walls, an undermount sink and marble countertops
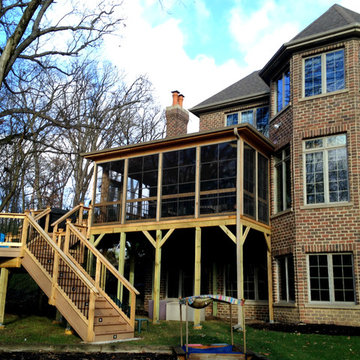
 Archadeck of Chicagoland
Cathedral ceilings, open rafters, and cedar walls create a beautiful rustic look for this screen porch. Vertical 4-track windows offer added protection from the outdoor elements without losing that outdoor feel.
~Archadeck of Chicagoland

 Irwin Construction, LLC
Photos by Darby Kate Photography
Example of a mid-sized cottage master gray tile and porcelain tile porcelain tile alcove bathtub design in Dallas with shaker cabinets, gray cabinets, a one-piece toilet, gray walls, an undermount sink and granite countertops
Example of a mid-sized cottage master gray tile and porcelain tile porcelain tile alcove bathtub design in Dallas with shaker cabinets, gray cabinets, a one-piece toilet, gray walls, an undermount sink and granite countertops
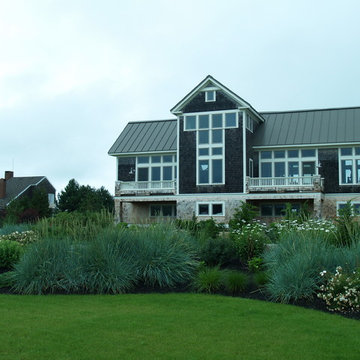
 Ulrich Landscape Collaborative, LLC
Matthew Ulrich
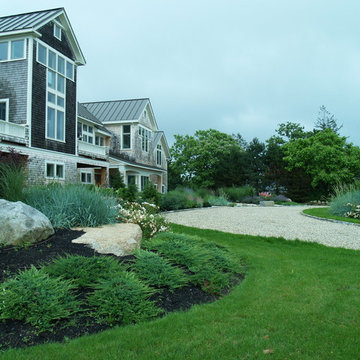
Huge beach style brown two-story wood exterior home photo in Boston with a hip roof
Huge beach style brown two-story wood exterior home photo in Boston with a hip roof
 Ulrich Landscape Collaborative, LLC
Matthew Ulrich
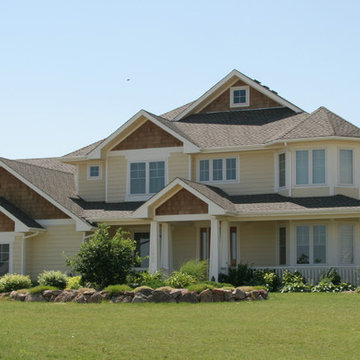
Huge coastal brown two-story wood exterior home idea in Boston with a hip roof
Huge coastal brown two-story wood exterior home idea in Boston with a hip roof
 Built by Krueger
Large elegant yellow three-story mixed siding gable roof photo in Denver with a shingle roof

Sponsored
Columbus, OH

Wannemacher Interiors
Customized Award-Winning Interior Design Solutions in Franklin Cnty OH


 Lohss Construction
Example of a mountain style medium tone wood floor bedroom design with beige walls, a corner fireplace and a stone fireplace


Sponsored
Delaware, OH

Buckeye Basements, Inc.
Central Ohio's Basement Finishing ExpertsBest Of Houzz '13-'21
 Metes & Bounds Landscape Design
Alan Skipper

Inspiration for a huge traditional full sun backyard stone formal garden in DC Metro for summer.
Inspiration for a huge traditional full sun backyard stone formal garden in DC Metro for summer.
 Peaceful Settings Construction

Carport - mid-sized craftsman attached three-car carport idea in New York
 User
UserGareth Byrne Photography
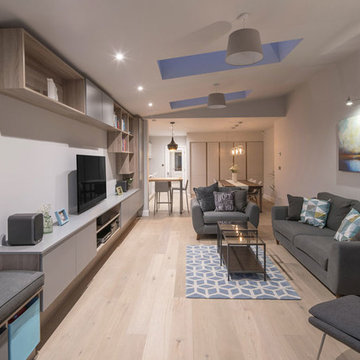
Example of a mid-sized trendy open concept light wood floor living room design in Dublin with white walls and a media wall
Example of a mid-sized trendy open concept light wood floor living room design in Dublin with white walls and a media wall
48