
Search results for "Ceiling beams" in Home Design Ideas
 Sellars Lathrop Architects, llc
Matthew Williams

Example of a farmhouse open concept light wood floor living room design in New York with a music area, gray walls and no fireplace
Example of a farmhouse open concept light wood floor living room design in New York with a music area, gray walls and no fireplace

 Kyle Hunt & Partners, Incorporated
Phillip Mueller Photography, Architect: Sharratt Design Company, Interior Design: Lucy Penfield
Example of a mountain style open concept living room design in Minneapolis
Example of a mountain style open concept living room design in Minneapolis
 Ink Architecture + Interiors
Sullivan's Island Private Residence
Completed 2013
Photographer: William Quarles
Facebook/Twitter/Instagram/Tumblr:
inkarchitecture
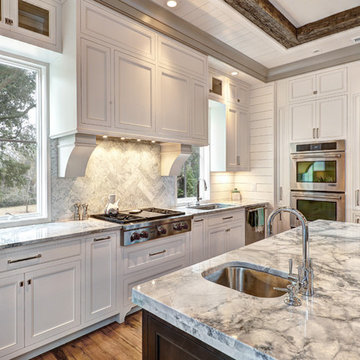
Inspiration for a mid-sized coastal u-shaped medium tone wood floor eat-in kitchen remodel in Charleston with an undermount sink, flat-panel cabinets, white cabinets, white backsplash, stone tile backsplash, stainless steel appliances and an island
Inspiration for a mid-sized coastal u-shaped medium tone wood floor eat-in kitchen remodel in Charleston with an undermount sink, flat-panel cabinets, white cabinets, white backsplash, stone tile backsplash, stainless steel appliances and an island
Find the right local pro for your project
 Bernardo Pozas Residential Design

Inspiration for a contemporary gray floor great room remodel in Austin with gray walls and a ribbon fireplace
 Tom Meaney Architect, AIA
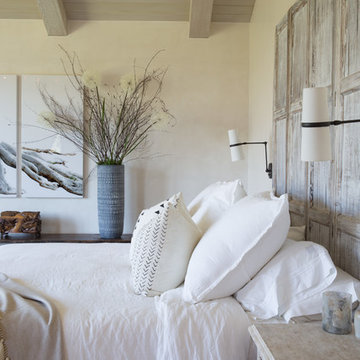
White bedroom with rustic grey headboard.
Inspiration for a mediterranean master light wood floor and beige floor bedroom remodel in Santa Barbara with white walls and no fireplace
Inspiration for a mediterranean master light wood floor and beige floor bedroom remodel in Santa Barbara with white walls and no fireplace

 DESIGNS! - Susan Hoffman Interior Designs
Inspiration for a transitional dark wood floor and brown floor living room remodel in Minneapolis with beige walls, a standard fireplace and a stone fireplace

 Simply Stunning Spaces
This is by far one of the most charming projects we've ever worked on. This whimsical cottage by the sea is filled with custom details, art, and accessories that were deeply meaningful to our client. It's one of our greatest joys to help our clients love the home they're in. If you have a fun and unconventional idea for your home design, give us a call!

Sponsored
Fredericksburg, OH

High Point Cabinets
Columbus' Experienced Custom Cabinet Builder | 4x Best of Houzz Winner
 Paradigm Renovation
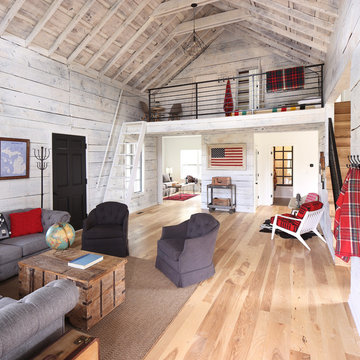
New living room
Inspiration for a cottage open concept light wood floor living room remodel in Grand Rapids with white walls
Inspiration for a cottage open concept light wood floor living room remodel in Grand Rapids with white walls
 David Ellis

Inspiration for a large contemporary formal and enclosed dark wood floor living room remodel in Denver with a standard fireplace, a stone fireplace, no tv and gray walls
 SWANSON RENOVATIONS - LUXURY DESIGN & BUILD
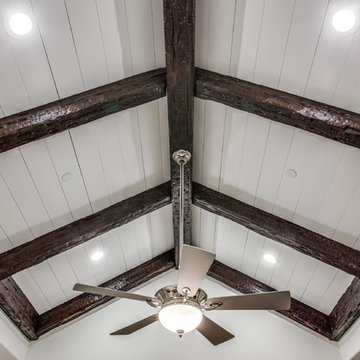
Large transitional master dark wood floor and brown floor bedroom photo in Dallas with gray walls, a standard fireplace and a stone fireplace

 Pinnacle Custom Builders, Inc.
Floor to ceiling windows give an abundance of light in this loft area that overlooks the living room. A perfect cozy reading spot on the couch away from the bustle of downstairs.

 JDA Design Architects Inc.
Example of a farmhouse drop-in bathtub design in Minneapolis with a vessel sink, recessed-panel cabinets and dark wood cabinets

 Michael Hospelt Photography
Tom Trainor Builders , Michael Hospelt Photography, RGA Architects
Example of a trendy galley medium tone wood floor and brown floor kitchen design in San Francisco with an undermount sink, flat-panel cabinets, gray cabinets, gray backsplash, stainless steel appliances, an island and gray countertops
Example of a trendy galley medium tone wood floor and brown floor kitchen design in San Francisco with an undermount sink, flat-panel cabinets, gray cabinets, gray backsplash, stainless steel appliances, an island and gray countertops



 Scott Basile Photography
©Scott Basile Photography
Inspiration for a large 1960s open concept living room remodel in San Diego with green walls
Inspiration for a large 1960s open concept living room remodel in San Diego with green walls

 Keith Hunter Architect / Builder
Tony Giammarino
Example of a large mountain style u-shaped terra-cotta tile and red floor open concept kitchen design in Richmond with an undermount sink, raised-panel cabinets, medium tone wood cabinets, granite countertops, brown backsplash, stone slab backsplash, stainless steel appliances and a peninsula
Example of a large mountain style u-shaped terra-cotta tile and red floor open concept kitchen design in Richmond with an undermount sink, raised-panel cabinets, medium tone wood cabinets, granite countertops, brown backsplash, stone slab backsplash, stainless steel appliances and a peninsula
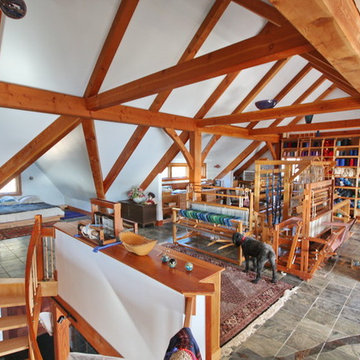
 Rockport Post & Beam
Rockport Post & Beam
Inspiration for a large rustic freestanding desk home studio remodel in Portland Maine with white walls
Inspiration for a large rustic freestanding desk home studio remodel in Portland Maine with white walls

 Shain Development Inc
Tuscan dark wood floor and black floor living room photo in Los Angeles with a music area, white walls and a standard fireplace

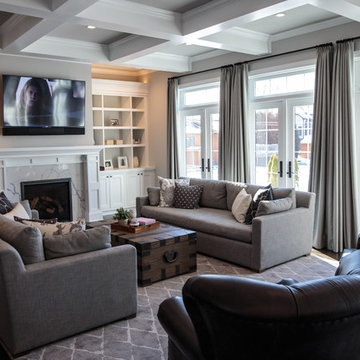
 KF Walter Homes
Large transitional open concept dark wood floor living room photo in Chicago with gray walls, a standard fireplace, a plaster fireplace and a wall-mounted tv



 PentaVia Custom Homes
A contemporary kitchen with touches of modern. The contrast of the stained dark wood beams with the light engineered wood on the ceiling is a stunning feature. The hardware is large and strong- black in the main area and brass in the secondary kitchen. The butler's kitchen has black cabinets with brass hardware for contrast. Black venti hood with gold brass accents. Island Pendants from Hudson Valley Lighting.
29