
Search results for "Ceiling beams" in Home Design Ideas

 Emerick Architects
This custom home built above an existing commercial building was designed to be an urban loft. The firewood neatly stacked inside the custom blue steel metal shelves becomes a design element of the fireplace. Photo by Lincoln Barber
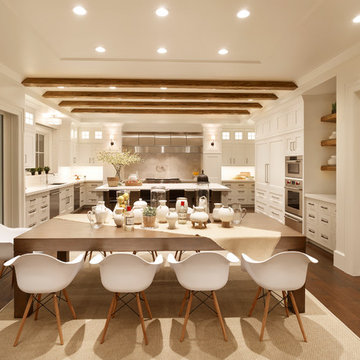
 HOMEWARDesign
Great room - mid-sized transitional dark wood floor and brown floor great room idea in Salt Lake City with white walls and no fireplace

 Ellwood Interiors
Photos: Beth Singer
Architect & Builder: LUXE Homes Design + Build
Interior design: Ellwood Interiors, Inc
Example of a transitional master dark wood floor and brown floor bedroom design in Detroit with beige walls
Example of a transitional master dark wood floor and brown floor bedroom design in Detroit with beige walls
Find the right local pro for your project

 Artisan Incorporated
Hand Painted beams in this Master Bedroom add a level of interest to the room that is both soft and rustic, therefore appealing to both husband and wife.
 CHD Interiors

Eat-in kitchen - large coastal u-shaped dark wood floor and brown floor eat-in kitchen idea in Charleston with shaker cabinets, white cabinets, white backsplash, an island and paneled appliances
 D. A. George & Sons Construction

Inspiration for a large tropical formal and enclosed painted wood floor and white floor living room remodel in Miami with white walls and a wall-mounted tv
 Artisan Builders LLC

Inspiration for a mid-sized rustic formal and enclosed brown floor and medium tone wood floor living room remodel in Denver with beige walls, a standard fireplace, a stone fireplace and no tv


 Marie Meko, Allied ASID

Example of a tuscan carpeted and gray floor sunroom design in Minneapolis with a standard ceiling

 GRADY-O-GRADY Construction & Development, Inc.
Applied Photography
Inspiration for a timeless formal medium tone wood floor living room remodel in Orange County with white walls and a standard fireplace
Inspiration for a timeless formal medium tone wood floor living room remodel in Orange County with white walls and a standard fireplace

 Manomin Resawn Timbers
Reclaimed wood box beams form a dramatic coffered tray ceiling in this contemporary family room, their warm honey-brown to reddish-brown tones and strongly grained faces creating a bold geometric ceiling feature that anchors the entire space. The depth and warmth of these antique timbers bring a richness to the room that no painted or manufactured ceiling treatment can replicate, proving that reclaimed wood belongs just as naturally in a modern interior as it does in a traditional one. Sourced from 19th and early 20th century structures, these box beams carry a naturally aged patina and honest grain that only old growth hardwoods develop over a century of use. Through our process of denailing, kiln drying, and precision milling, Manomin Resawn Timbers prepares these antique timbers to make a statement on any ceiling.
Whether you are a homebuilder, a home remodeling contractor, or a homeowner looking to add reclaimed wood box beams to a contemporary family room ceiling, Manomin Resawn Timbers has been helping people discover the antique charm of reclaimed wood since 2002. We ship nationwide and are happy to help you find the right pieces from anywhere in the country. Visit our showroom in Hugo, MN or reach out to us with a call or a message to get started.

 Paul Brant Williger Architect
Tuscan master medium tone wood floor bedroom photo in Los Angeles with white walls

 Bohler Builders Group, Inc.
Jana Bishop
Inspiration for a 1960s bedroom remodel in Los Angeles with multicolored walls
Inspiration for a 1960s bedroom remodel in Los Angeles with multicolored walls

 TOTAL CONCEPTS
Example of a farmhouse medium tone wood floor and brown floor dining room design in San Francisco with gray walls

Sponsored
Sunbury, OH

J.Holderby - Renovations
Franklin County's Leading General Contractors - 2X Best of Houzz!

 Neumann Mendro Andrulaitis Architects LLP
Ciro Coelho Photography, Noorani-Greiner Interior Design
Example of a beach style gray floor hallway design in Santa Barbara with white walls
Example of a beach style gray floor hallway design in Santa Barbara with white walls
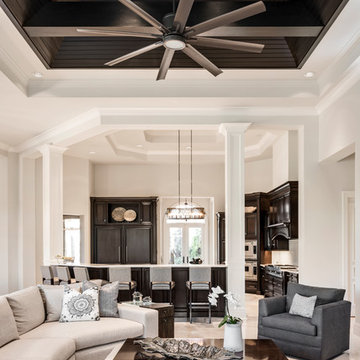
 Harwick Homes
Amber Frederiksen Photography
Living room - transitional formal and open concept living room idea in Miami with white walls
Living room - transitional formal and open concept living room idea in Miami with white walls

 Woodworks Design Inc
Photography by Michael McKelvey/Atlanta
Living room - large traditional open concept dark wood floor living room idea in Atlanta with white walls, a standard fireplace, a wall-mounted tv and a stone fireplace
Living room - large traditional open concept dark wood floor living room idea in Atlanta with white walls, a standard fireplace, a wall-mounted tv and a stone fireplace

 Pearson Design Group
Living room - rustic light wood floor and beige floor living room idea in Other with brown walls



 Renee Streett
The master bedroom. Renovations include: new paint, new fireplace stone mosaic tile and hearth, wood ceiling beams, handscraped hardwood floors, new lighting (Drexel Heritage chandelier), new trim, and several floor plan changes (doors moved, etc.). The headboard and tv console were custom pieces for the space. The TV has a 24" articulating arm recessed into the wall for a flush mount. The bedside dressers were custom-painted for the space. The picture ledges are from Ikea and feature European cathedral photography by Renee Streett. Rug is a faux sheepskin from Home Decorators' Collection. Photo by Renee Streett, Domus Aurea Photography & Design

 Dakota Timber Co.
Stunning use of our reclaimed wood ceiling paneling in this rustic lake home. The family also utilized the reclaimed wood ceiling through to the kitchen and other rooms in the home. You'll also see one of our beautiful reclaimed wood fireplace mantels featured in the space.

27