
Search results for "Ceiling beams" in Home Design Ideas

 PentaVia Custom Homes
A contemporary kitchen with touches of modern. The contrast of the stained dark wood beams with the light engineered wood on the ceiling is a stunning feature. The hardware is large and strong- black in the main area and brass in the secondary kitchen. The butler's kitchen has black cabinets with brass hardware for contrast. Black venti hood with gold brass accents. Island Pendants from Hudson Valley Lighting.
 Cara Woodhouse Interiors LLC
Robert Granoff Photography
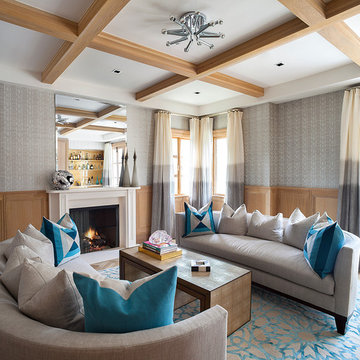
Trendy living room photo in New York with multicolored walls and a standard fireplace
Trendy living room photo in New York with multicolored walls and a standard fireplace
 Nemo Tile + Stone
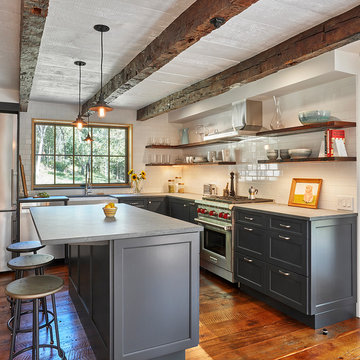
Cottage l-shaped medium tone wood floor and brown floor kitchen photo in New York with a farmhouse sink, shaker cabinets, gray cabinets, white backsplash, subway tile backsplash, stainless steel appliances and an island
Find the right local pro for your project
 JMA (Jim Murphy and Associates)
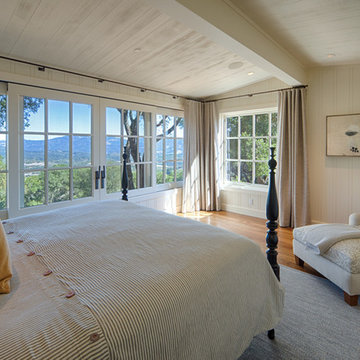
Home built by JMA (Jim Murphy and Associates). Architecture design by Backen Gillam & Kroeger Architects. Interior design by Heidi Toll. Photo credit: Tim Maloney, Technical Imagery Studios. The large-scale remodeling performed to create the Hill House entailed retrofitting the existing foundation to accommodate the engineering requirements for larger windows and lift-and-slide doors, and adding additional foundations for the screened porch. In addition, the main living area’s floor level was lowered in order to improve the view of the distant horizon while standing.

 Home Matters LLC
In the 750 sq ft Guest House, the two guest suites are connected with a multi functional living room.
Behind the solid wood sliding door panel is a W/D, refrigerator, microwave and storage.
The kitchen island is equipped with a sink, dishwasher, coffee maker and dish storage.
The breakfast bar allows extra seating.

 Bella Dura Architectural Stone
This is another view of the interior of the elegant old world style Entry Hallway. Featured are four Macedonia Limestone custom Cased openings, a Macedonia Limestone Arched Cased Opening, Macedonia Limestone wrapped Beams at the ceiling with custom designed Crown Molding, and Macedonia Limestone Baseboard Molding. Photography by Darvis.


 Monarch Development and Design

Example of a trendy dark wood floor kitchen/dining room combo design in Orange County with white walls
 Randal G. Winter Construction Inc.
Mel Carll
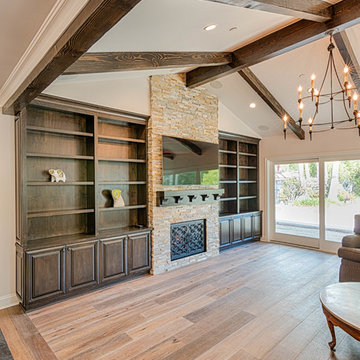
Inspiration for a large transitional open concept medium tone wood floor and beige floor living room remodel in Los Angeles with white walls, a standard fireplace, a stone fireplace and a wall-mounted tv
Inspiration for a large transitional open concept medium tone wood floor and beige floor living room remodel in Los Angeles with white walls, a standard fireplace, a stone fireplace and a wall-mounted tv

Example of a transitional open concept dark wood floor living room design in Nashville with white walls, a standard fireplace, a stone fireplace and a wall-mounted tv
 Graham Baba Architects
Benjamin Benschneider

Open concept kitchen - rustic open concept kitchen idea in Seattle with shaker cabinets, beige cabinets, wood countertops and colored appliances
Open concept kitchen - rustic open concept kitchen idea in Seattle with shaker cabinets, beige cabinets, wood countertops and colored appliances
 Kyle Hunt & Partners, Incorporated
Phillip Mueller Photography, Architect: Sharratt Design Company, Interior Design: Lucy Penfield
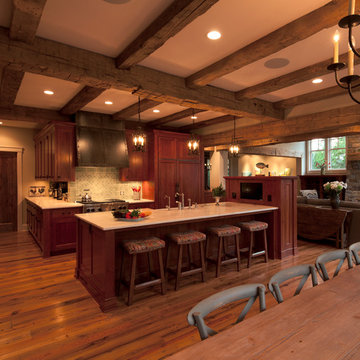
Inspiration for a rustic kitchen remodel in Minneapolis with recessed-panel cabinets, dark wood cabinets, gray backsplash and paneled appliances
Inspiration for a rustic kitchen remodel in Minneapolis with recessed-panel cabinets, dark wood cabinets, gray backsplash and paneled appliances

 Krista + Home
A gorgeous living room designed for an equestrian family in Wellington, FL. Hermes accents. Sectional by B&B Italia. Side chair by Knoll. Side tables by Knoll. Rug by NIBA. Custom drapery. Vintage coffee table. Barstools provided by client. Krista Watterworth Design Studio in Palm Beach Gardens, Florida. Home in Wellington Florida.
Paint color: Benjamin Moore Edgecomb Gray
Photography by Jessica Glynn.


 Counterparts, Inc.

This beautiful kitchen has countertops fabricated in Cambria Swanbridge Quartz. The cabinets were designed and installed by Jamestown Designer Kitchens. The countertops were fabricated and installed by Counterparts, Inc. The design was by Van Tyson Custom Home Builders. The kitchen photographs were taken by Amy Greene.
 Resort Custom Homes
Rachael Boling

Example of a beach style l-shaped medium tone wood floor and brown floor kitchen design in Other with shaker cabinets, white cabinets, white backsplash, subway tile backsplash, stainless steel appliances, an island and gray countertops
Example of a beach style l-shaped medium tone wood floor and brown floor kitchen design in Other with shaker cabinets, white cabinets, white backsplash, subway tile backsplash, stainless steel appliances, an island and gray countertops
 Patricia Gorman Associates, Inc.

Inspiration for a mid-sized mediterranean medium tone wood floor enclosed dining room remodel in Denver with beige walls, a standard fireplace and a stone fireplace
 KF Walter Homes
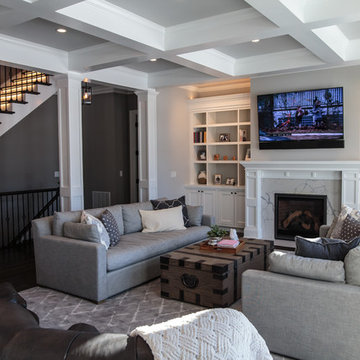
Large transitional open concept dark wood floor living room photo in Chicago with gray walls, a standard fireplace, a plaster fireplace and a wall-mounted tv


 Bromley Caldari Architects PC

Bedroom - mid-sized contemporary loft-style carpeted and beige floor bedroom idea in New York with beige walls and no fireplace

 OBM International
Designed to be a legacy and space where great family memories could be created, OBMI completed the master planning, landscape, interior design, and architecture of the holistic residential Longtail House project.
A modern home wrapped in the classic Bermudian style, it’s comprised of 4 bedrooms with in-suite bathrooms including a master suite and a guest apartment. A Great Room combines all family social activity in one space, with an incorporated living room, dining room, and kitchen. Close by is the Library-Music Room, Media Room, Home Office, back of house kitchen support and laundry. Below the Great Room are the Game Room and the wine cellar, which can be observed from above through a glass floor. There is a large garage for vehicles and various sporting items. At the front of the house, overlooking the ocean is the infinity pool, spa, and gardens with endemic shoreline plants.
The previous house on the property site was carefully disassembled and recycled as exemplified by the existing cedar wood floors, which were repurposed as entrance ceilings. Even garden plants were recycled where possible. The biggest challenge was during excavation. With a lot of hard rock present, it took several weeks to cut through. Once the foundation level was achieved, all work went smoothly. The house has a strong emphasis on respecting and nurturing the environment, with igloo nests situated at the edge of the cliffs for Longtail seabirds to repose. The layout was set so as to maximize the best sun orientation for the solar panels and for natural cooling from the offshore breezes to occur.
 David Neff, Architect
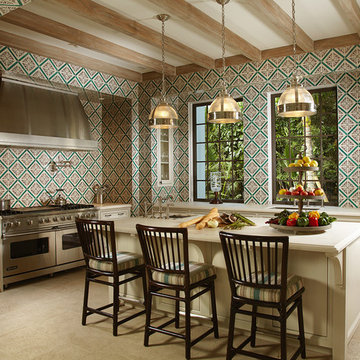
Kitchen in a new Cape Dutch style home in North Palm Beach, FL.
Interior design by Jennifer Garrigues, Inc.
Kitchen - mediterranean kitchen idea in Miami with an undermount sink, recessed-panel cabinets, beige cabinets, multicolored backsplash and stainless steel appliances
Kitchen - mediterranean kitchen idea in Miami with an undermount sink, recessed-panel cabinets, beige cabinets, multicolored backsplash and stainless steel appliances
30