
Search results for "Ceiling beams" in Home Design Ideas
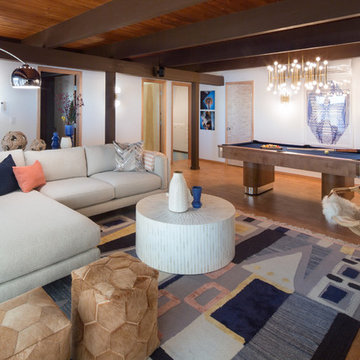
 Weaver Construction
Example of a mid-sized mid-century modern enclosed medium tone wood floor and brown floor game room design in Seattle with white walls and no fireplace

 User
UserExample of a mid-sized beach style medium tone wood floor and brown floor great room design in Boston with beige walls and no fireplace

 VPC Builders, LLC
Example of a mountain style light wood floor family room design in Charlotte with brown walls, a ribbon fireplace, a stone fireplace and a wall-mounted tv
Find the right local pro for your project

 DeLeers Construction, Inc.
This 3200 square foot home features a maintenance free exterior of LP Smartside, corrugated aluminum roofing, and native prairie landscaping. The design of the structure is intended to mimic the architectural lines of classic farm buildings. The outdoor living areas are as important to this home as the interior spaces; covered and exposed porches, field stone patios and an enclosed screen porch all offer expansive views of the surrounding meadow and tree line.
The home’s interior combines rustic timbers and soaring spaces which would have traditionally been reserved for the barn and outbuildings, with classic finishes customarily found in the family homestead. Walls of windows and cathedral ceilings invite the outdoors in. Locally sourced reclaimed posts and beams, wide plank white oak flooring and a Door County fieldstone fireplace juxtapose with classic white cabinetry and millwork, tongue and groove wainscoting and a color palate of softened paint hues, tiles and fabrics to create a completely unique Door County homestead.
Mitch Wise Design, Inc.
Richard Steinberger Photography
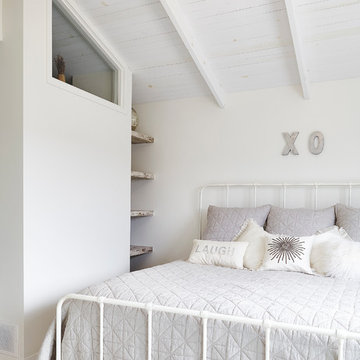
 BiglarKinyan Design Planning Inc.
BiglarKinyan Design - Toronto
Example of a mid-sized transitional guest light wood floor bedroom design in Toronto with white walls and no fireplace
Example of a mid-sized transitional guest light wood floor bedroom design in Toronto with white walls and no fireplace
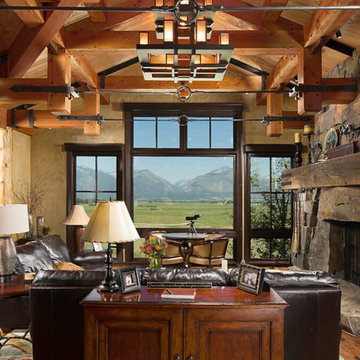
 Rocky Mountain Homes/Rocky Mountain Log Homes
This modern rustic living room has timber trusses and a large stone fireplace with beautiful expansive views.
Living room - mid-sized rustic open concept and formal medium tone wood floor and brown floor living room idea in Other with beige walls, a standard fireplace, a stone fireplace and no tv
Living room - mid-sized rustic open concept and formal medium tone wood floor and brown floor living room idea in Other with beige walls, a standard fireplace, a stone fireplace and no tv

 Studio Christophers Design
Inspiration for a mediterranean galley beige floor kitchen remodel in San Diego with raised-panel cabinets, medium tone wood cabinets, white backsplash, subway tile backsplash, an island and beige countertops

Sponsored
Columbus, OH

Structural Remodeling
Franklin County's Heavy Timber Specialists | Best of Houzz 2020!

 GOLDEN GATE KITCHENS
Christopher Stark Photography
Dura Supreme custom painted cabinetry, white , custom SW blue island, Indigo Batik< Calcatta Marble Counters
Furniture and accessories: Susan Love, Interior Stylist
Photographer www.christopherstark.com
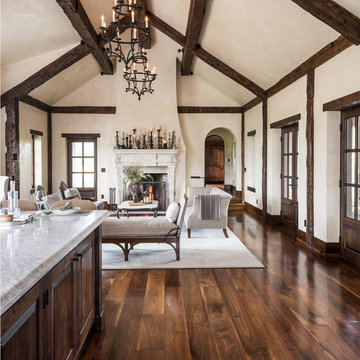
 KA Architecture
Example of a mid-sized transitional formal and open concept dark wood floor living room design in Other with beige walls, a standard fireplace and a plaster fireplace

 O’Hara Interiors
Martha O'Hara Interiors, Interior Design | Troy Thies, Photography | Shannon Gale, Photo Styling
Large transitional living room photo in Minneapolis
Large transitional living room photo in Minneapolis

 TOTAL CONCEPTS
Tuscan freestanding bathtub photo in San Francisco with flat-panel cabinets, medium tone wood cabinets, wood countertops and beige walls

 Design Harmony
This great room is stunning!
Tall wood windows and doors, exposed trusses and the private view make the room a perfect blank canvas.
The room was lacking contrast, lighting, window treatments and functional furniture to make the space usable by the entire family.
By creating custom furniture we maximized seating while keeping the furniture scale within proportion for the room.
New carpet, beautiful herringbone fabric wallpaper and a very long console to house the children's toys rounds out this spectacular room.
Photo Credit: Holland Photography - Cory Holland - hollandphotography.biz
 User
UserBreathtaking views of the incomparable Big Sur Coast, this classic Tuscan design of an Italian farmhouse, combined with a modern approach creates an ambiance of relaxed sophistication for this magnificent 95.73-acre, private coastal estate on California’s Coastal Ridge. Five-bedroom, 5.5-bath, 7,030 sq. ft. main house, and 864 sq. ft. caretaker house over 864 sq. ft. of garage and laundry facility. Commanding a ridge above the Pacific Ocean and Post Ranch Inn, this spectacular property has sweeping views of the California coastline and surrounding hills. “It’s as if a contemporary house were overlaid on a Tuscan farm-house ruin,” says decorator Craig Wright who created the interiors. The main residence was designed by renowned architect Mickey Muenning—the architect of Big Sur’s Post Ranch Inn, —who artfully combined the contemporary sensibility and the Tuscan vernacular, featuring vaulted ceilings, stained concrete floors, reclaimed Tuscan wood beams, antique Italian roof tiles and a stone tower. Beautifully designed for indoor/outdoor living; the grounds offer a plethora of comfortable and inviting places to lounge and enjoy the stunning views. No expense was spared in the construction of this exquisite estate.

Sponsored
Fredericksburg, OH

High Point Cabinets
Columbus' Experienced Custom Cabinet Builder | 4x Best of Houzz Winner
 Kent Hicks Construction Co.

Example of a cottage l-shaped medium tone wood floor and brown floor kitchen design in Boston with a farmhouse sink, white cabinets, black backsplash, an island and black countertops

 WoodCo
?: Lauren Keller | Luxury Real Estate Services, LLC
Reclaimed Wood Flooring - Sovereign Plank Wood Flooring - https://www.woodco.com/products/sovereign-plank/
Reclaimed Hand Hewn Beams - https://www.woodco.com/products/reclaimed-hand-hewn-beams/
Reclaimed Oak Patina Faced Floors, Skip Planed, Original Saw Marks. Wide Plank Reclaimed Oak Floors, Random Width Reclaimed Flooring.
 Stephanie Russo Photography

Example of a large trendy galley medium tone wood floor and brown floor open concept kitchen design in Sacramento with a single-bowl sink, flat-panel cabinets, gray backsplash, matchstick tile backsplash, paneled appliances, an island, white countertops and dark wood cabinets
 Inspired Interiors
Amoura Productions
Sallie Elliott, Allied ASID
Exclusively Faux
Pottery Barn Kids, Omaha
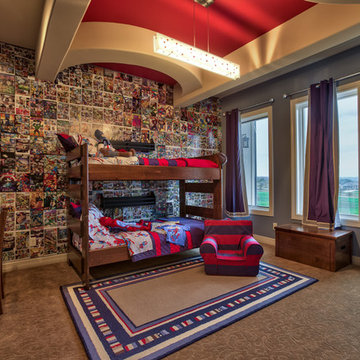
Kids' room - mid-sized transitional boy carpeted and beige floor kids' room idea in Omaha with blue walls
Kids' room - mid-sized transitional boy carpeted and beige floor kids' room idea in Omaha with blue walls


 Andra Birkerts Design
M. Lee Photo
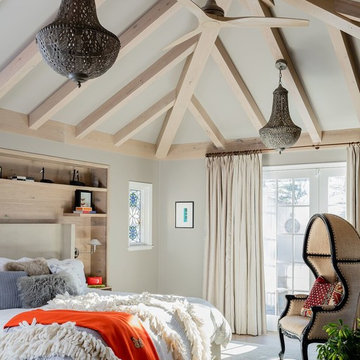
Inspiration for a transitional medium tone wood floor and brown floor bedroom remodel in Boston with gray walls
Inspiration for a transitional medium tone wood floor and brown floor bedroom remodel in Boston with gray walls

 Giffin & Crane General Contractors, Inc.
Living room.
Inspiration for a mid-sized contemporary open concept and formal porcelain tile living room remodel in Santa Barbara with gray walls, a standard fireplace, a stone fireplace and no tv
Inspiration for a mid-sized contemporary open concept and formal porcelain tile living room remodel in Santa Barbara with gray walls, a standard fireplace, a stone fireplace and no tv

 WBT Enterprises, LLC
Living room - large rustic formal and open concept dark wood floor and brown floor living room idea in Denver with a standard fireplace, a stone fireplace, multicolored walls and a wall-mounted tv
26