
Search results for "Ceiling beams" in Home Design Ideas
 Kristen Mayfield Photography

Example of a farmhouse backyard patio kitchen design in Nashville with a roof extension
 KA DesignWorks

Example of a large transitional master medium tone wood floor and brown floor bedroom design in Denver with a ribbon fireplace and gray walls
Find the right local pro for your project

 Bellingham Bay Builders
We feel fortunate to have had the opportunity to work on this clean NW Contemporary home. Due to its remote location, our goal was to pre-fabricate as much as possible and shorten the installation time on site. We were able to cut and pre-fit all the glue-laminated timber frame structural elements, the Douglas Fir tongue and groove ceilings, and even the open riser Maple stair.
The pictures mostly speak for themselves; but it is worth noting, we were very pleased with the final result. Despite its simple modern aesthetic with exposed concrete walls and miles of glass on the view side, the wood ceilings and the warm lighting give a cozy, comfy feel to the spaces.
The owners were very involved with the design and build, including swinging hammers with us, so it was a real labor of love. The owners, and ourselves, walked away from the project with a great pride and deep feeling of satisfied accomplishment.
Design by Level Design
Photography by C9 Photography

 Viva Luxe Studios, LLC
Joshua Drake Photography
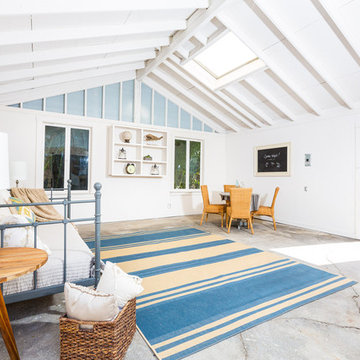
Bedroom - transitional bedroom idea in Other with white walls
Bedroom - transitional bedroom idea in Other with white walls
 Rocky Mountain Homes/Rocky Mountain Log Homes
Rocky Mountain Log Homes

Inspiration for a large rustic open concept and formal dark wood floor and brown floor living room remodel in Other with gray walls, a standard fireplace, a stone fireplace and no tv
Inspiration for a large rustic open concept and formal dark wood floor and brown floor living room remodel in Other with gray walls, a standard fireplace, a stone fireplace and no tv

 Sally Weston Associates
Sunroom - traditional medium tone wood floor sunroom idea in Boston with a standard fireplace and a standard ceiling


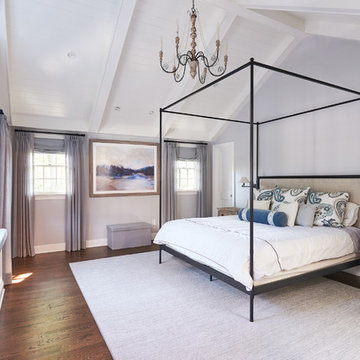
 Michael Robert Construction
Transitional dark wood floor and brown floor bedroom photo in New York with gray walls

 Adrienne DeRosa
In keeping with the concept of recycling the barn's original materials, Franklin cut and refinished old beams for the new stairs. Coupled with white steel stringers and rails, the stairs, which are made up of oak, hickory and black walnut species, define the old-meets-new aesthetic of the home's design.
Adrienne DeRosa Photography

 Hello Home
Whit Preston
Country yellow floor kitchen photo in Austin with an undermount sink, flat-panel cabinets, white cabinets, stainless steel appliances and no island
Country yellow floor kitchen photo in Austin with an undermount sink, flat-panel cabinets, white cabinets, stainless steel appliances and no island

 John Kraemer & Sons
Builder: John Kraemer & Sons | Architecture: Murphy & Co. Design | Interiors: Engler Studio | Photography: Corey Gaffer
Large elegant open concept medium tone wood floor and brown floor family room photo in Minneapolis with a standard fireplace, a stone fireplace and white walls
Large elegant open concept medium tone wood floor and brown floor family room photo in Minneapolis with a standard fireplace, a stone fireplace and white walls

 Hutker Architects
Eric Roth
Inspiration for a transitional open concept carpeted living room remodel in Boston with a standard fireplace
Inspiration for a transitional open concept carpeted living room remodel in Boston with a standard fireplace
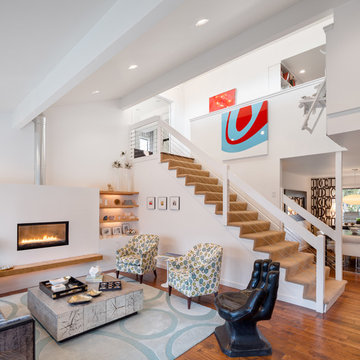
 Josh Partee | Architectural Photographer
© Josh Partee 2013
Trendy living room photo in Portland with white walls and a ribbon fireplace
Trendy living room photo in Portland with white walls and a ribbon fireplace


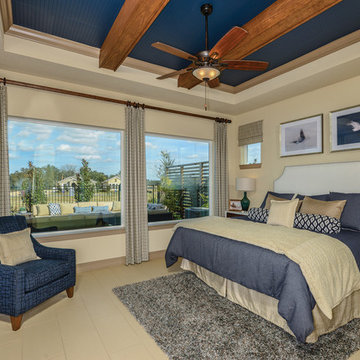
 David Weekley Homes
Built by David Weekley Homes Tampa
Example of a beach style master beige floor bedroom design in Tampa with beige walls and no fireplace
Example of a beach style master beige floor bedroom design in Tampa with beige walls and no fireplace
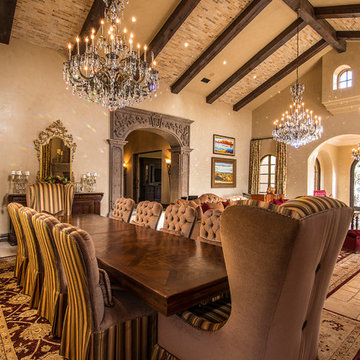
 Feathers Fine Custom Furnishings
Room design, chairs, upholstery and drapery by Feathers Fine Custom Furnishings. Gold Mirror by Decorative Crafts.
Elegant great room photo in Phoenix with beige walls
Elegant great room photo in Phoenix with beige walls

 Martha's Vineyard Interior Design
Eric Roth Photography
Large cottage l-shaped light wood floor and beige floor kitchen photo in Boston with open cabinets, white cabinets, metallic backsplash, stainless steel appliances, an island, a farmhouse sink, concrete countertops, metal backsplash and gray countertops
Large cottage l-shaped light wood floor and beige floor kitchen photo in Boston with open cabinets, white cabinets, metallic backsplash, stainless steel appliances, an island, a farmhouse sink, concrete countertops, metal backsplash and gray countertops


Sponsored
Columbus, OH

Structural Remodeling
Franklin County's Heavy Timber Specialists | Best of Houzz 2020!

 TOTAL CONCEPTS
Example of a farmhouse galley medium tone wood floor and brown floor eat-in kitchen design in San Francisco with recessed-panel cabinets, gray cabinets, gray backsplash, stainless steel appliances, an island and black countertops


 Benvenuti and Stein

Northfield, IL kitchen remodel has an open floor plan which allows for better daylight dispursement. Defining the kitchen, dining, and sitting room space by varying ceiling design and open cabinetry makes the rooms more spacious, yet each space remains well defined. The added skylights in the hall gave natural light in the interior hallway as well as down the lower level stairway. The updated closets and baths use every inch wisely and the visual sight lines throughout are crisp and clean.
Norman Sizemore Photography
25