
Search results for "Ceiling beams" in Home Design Ideas

 Touloukian Touloukian Inc
Anton Grassl
Inspiration for a mid-sized cottage open concept concrete floor and gray floor living room remodel in Boston with a brick fireplace, no tv, white walls and a standard fireplace
Inspiration for a mid-sized cottage open concept concrete floor and gray floor living room remodel in Boston with a brick fireplace, no tv, white walls and a standard fireplace

 ibi designs
Ed Butera
Inspiration for a contemporary carpeted family room remodel in Miami with beige walls
Inspiration for a contemporary carpeted family room remodel in Miami with beige walls

 Vallejo Arquitectos
Example of a tuscan beige floor living room design in San Francisco with white walls and a standard fireplace
Find the right local pro for your project
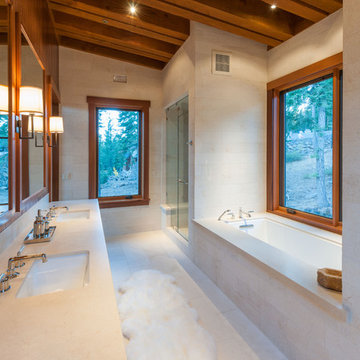
 Sarah Jones Design
Vance Fox
Inspiration for a contemporary beige tile alcove shower remodel in Other with an undermount sink and an undermount tub
Inspiration for a contemporary beige tile alcove shower remodel in Other with an undermount sink and an undermount tub
 Lydia Sweetland ThinkSpace Design and Home Staging
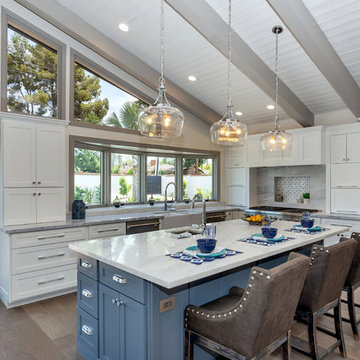
Example of a transitional l-shaped medium tone wood floor and brown floor kitchen design in Phoenix with a farmhouse sink, shaker cabinets, white cabinets, gray backsplash, stainless steel appliances, an island and white countertops

 Farnaz Design
Living room - transitional medium tone wood floor and brown floor living room idea in Los Angeles with beige walls, a standard fireplace and a wall-mounted tv

 Altura Architects
The main level at this modern farmhouse has a great room and den bookended by stone fireplaces. The kitchen is at the center of the main living spaces where we designed multiple islands for smart base cabinet storage which still allows visual connection from the kitchen to all spaces. The open living spaces serve the owner’s desire to create a comfortable environment for entertaining during large family gatherings. There are plenty of spaces where everyone can spread out whether it be eating or cooking, watching TV or just chatting by the fireplace. The main living spaces also act as a privacy buffer between the master suite and a guest suite.
Photography by Todd Crawford.

Sponsored
Columbus, OH

Structural Remodeling
Franklin County's Heavy Timber Specialists | Best of Houzz 2020!
 Medallion Cabinetry
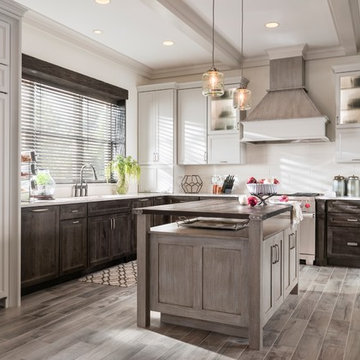
Inspiration for a large transitional l-shaped porcelain tile and gray floor eat-in kitchen remodel in Minneapolis with recessed-panel cabinets, white cabinets, white backsplash, ceramic backsplash, paneled appliances, an island, marble countertops and white countertops
 Snake River Interiors

A custom home in Jackson, Wyoming
Inspiration for a large contemporary enclosed family room remodel in Other with white walls, a concealed tv and no fireplace
Inspiration for a large contemporary enclosed family room remodel in Other with white walls, a concealed tv and no fireplace
 Derrick Dodge Interior Design

This dining room gains it's spaciousness not just by the size, but by the pitched beam ceiling ending in solid glass doors; looking out onto the entry veranda. The chandelier is an original Isaac Maxwell from the 1960's. The custom table is made from a live edge walnut slab with polished stainless steel legs. This contemporary piece is complimented by ten old Spanish style dining chairs with brightly colored Designers Guild fabric. An 18th century hutch graces the end of the room with an antique eye of God perched on top. A rare antique Persian rug defines the floor space. The art on the walls is part of a vast collection of original art the clients have collected over the years.

 Earthcore Industries
Living room - mediterranean formal living room idea in Dallas with beige walls and a two-sided fireplace

 Anderson Design Center
This newly constructed home offers an expansive floor plan with spectacular views of the countryside through the many windows seen throughout the home. The foyer commands particular attention with its floating staircase and exquisite polished porcelain flooring. Continuing into the living area, wide-planked, antiqued maple flooring grounds the room, while custom Norwalk and Fairfield furniture sits atop Karastan rugs.
The kitchen is a chef’s dream come true with ample room to cook and entertain among the custom cabinets. Chisel-edge porcelain tile was installed in a random pattern, perfectly complimenting the Ash Gold granite countertops and tumbled travertine backsplash.
The master suite allows for a relaxing retreat with calming colors seen in the bedding, custom silk drapery, and cozy, hand-knotted Kalaty rug. Stepping into the master bath, the porcelain tile, soaker tub, and custom tiled shower create a peaceful oasis.
Kim Johnson, Interior Designer, enjoyed helping her clients select products from a variety of vendors to create a beautiful new home for this family. As always, we truly appreciate our clients and hope they enjoy many happy years in their new home.
Designer: Kim Johnson
Contractor: John Kavanaugh
Granite Countertops: Stoneworks
Cabinets: Mowdy Cabinetry
Photographer: Al Pursley, The Digital Studio

 Morrison Interiors
Example of a large tuscan formal and open concept travertine floor and beige floor living room design in Orange County with white walls, a standard fireplace, a plaster fireplace and no tv


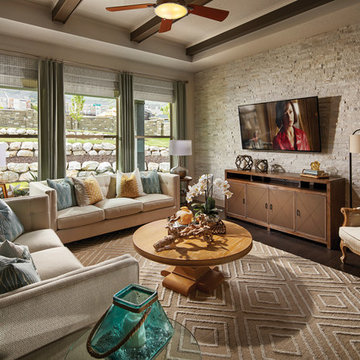
 David Weekley Homes
Built by David Weekley Homes Salt Lake City
Elegant dark wood floor family room photo in Salt Lake City with no fireplace and a wall-mounted tv
Elegant dark wood floor family room photo in Salt Lake City with no fireplace and a wall-mounted tv

 Old Dominion Kitchen Design
Example of a huge mountain style u-shaped dark wood floor eat-in kitchen design in DC Metro with stainless steel appliances, white cabinets, wood countertops, shaker cabinets and two islands
 Rachel Loewen Photography
Photo: Rachel Loewen © 2018 Houzz

Eat-in kitchen - industrial l-shaped medium tone wood floor and brown floor eat-in kitchen idea in Chicago with flat-panel cabinets, dark wood cabinets, gray backsplash, stainless steel appliances, an island and gray countertops
Eat-in kitchen - industrial l-shaped medium tone wood floor and brown floor eat-in kitchen idea in Chicago with flat-panel cabinets, dark wood cabinets, gray backsplash, stainless steel appliances, an island and gray countertops
 User

UserEnclosed kitchen - mid-sized traditional l-shaped travertine floor and beige floor enclosed kitchen idea in Austin with a farmhouse sink, raised-panel cabinets, dark wood cabinets, granite countertops, blue backsplash, ceramic backsplash, stainless steel appliances and an island


 Bartelt. The Remodeling Resource

Repurposed beams, matching the home's original timber frame, and a tongue and groove ceiling add texture and a rustic aesthetic to the remodeled greeting room. These details draw visitors' attention upward, and the vaulted ceiling makes the room feel spacious. It also has a rebuilt gas fireplace and existing slate floor. The greeting room is a balanced mix of rustic and refined details, complementing the home's character.
Photo Credit: David Bader
Interior Design Partner: Becky Howley
 Black Door Interiors

Inspiration for a large farmhouse open concept light wood floor and beige floor living room remodel in Boise with gray walls, a standard fireplace, a stone fireplace and no tv
85