
Search results for "Ceiling fan ideas" in Home Design Ideas

 Norris Furniture & Interiors
Large tuscan stone back porch photo in Miami with a fire pit and a roof extension

 Meyer Design
The modern farmhouse great room is a stunning gathering space that combines rustic charm with contemporary elegance. A grand stone fireplace serves as the focal point, its textured surface adding warmth and natural beauty to the room. Above, coffered ceilings with black accents create architectural interest, adding depth and a touch of modern sophistication. The room is finished with plush seating, soft textiles, and farmhouse-inspired decor, perfectly balanced with black light fixtures and trim details that add contrast and polish. Large windows invite abundant natural light, enhancing the inviting, open atmosphere. This space effortlessly blends comfort with style, making it ideal for family gatherings and entertaining.

 Thompson Remodeling
The owners of this beautiful historic farmhouse had been painstakingly restoring it bit by bit. One of the last items on their list was to create a wrap-around front porch to create a more distinct and obvious entrance to the front of their home.
Aside from the functional reasons for the new porch, our client also had very specific ideas for its design. She wanted to recreate her grandmother’s porch so that she could carry on the same wonderful traditions with her own grandchildren someday.
Key requirements for this front porch remodel included:
- Creating a seamless connection to the main house.
- A floorplan with areas for dining, reading, having coffee and playing games.
- Respecting and maintaining the historic details of the home and making sure the addition felt authentic.
Upon entering, you will notice the authentic real pine porch decking.
Real windows were used instead of three season porch windows which also have molding around them to match the existing home’s windows.
The left wing of the porch includes a dining area and a game and craft space.
Ceiling fans provide light and additional comfort in the summer months. Iron wall sconces supply additional lighting throughout.
Exposed rafters with hidden fasteners were used in the ceiling.
Handmade shiplap graces the walls.
On the left side of the front porch, a reading area enjoys plenty of natural light from the windows.
The new porch blends perfectly with the existing home much nicer front facade. There is a clear front entrance to the home, where previously guests weren’t sure where to enter.
We successfully created a place for the client to enjoy with her future grandchildren that’s filled with nostalgic nods to the memories she made with her own grandmother.
"We have had many people who asked us what changed on the house but did not know what we did. When we told them we put the porch on, all of them made the statement that they did not notice it was a new addition and fit into the house perfectly.”
– Homeowner
Find the right local pro for your project
 Cook Bonner Construction, Inc.
Newport653

Example of a cottage chic master light wood floor bedroom design in Charleston with white walls
Example of a cottage chic master light wood floor bedroom design in Charleston with white walls
 Elizabeth Taich Design
Elizabeth Taich Design is a Chicago-based full-service interior architecture and design firm that specializes in sophisticated yet livable environments.

 ROAM Architecture
This one-room sunroom addition is connected to both an existing wood deck, as well as the dining room inside. As part of the project, the homeowners replaced the deck flooring material with composite decking, which gave us the opportunity to run that material into the addition as well, giving the room a seamless indoor / outdoor transition. We also designed the space to be surrounded with windows on three sides, as well as glass doors and skylights, flooding the interior with natural light and giving the homeowners the visual connection to the outside which they so desired. The addition, 12'-0" wide x 21'-6" long, has enabled the family to enjoy the outdoors both in the early spring, as well as into the fall, and has become a wonderful gathering space for the family and their guests.

 Michael Lyons Architect
Ken Vaughan
Example of a transitional living room design in Dallas with a standard fireplace and a media wall
Example of a transitional living room design in Dallas with a standard fireplace and a media wall


 LAURA MILLER Interior Design
Laurence Taylor, Taylor Architectural Photography

Example of a transitional concrete paver patio design in Miami with a fire pit and a roof extension
Example of a transitional concrete paver patio design in Miami with a fire pit and a roof extension
 Fan Diego - The Ceiling Fan Stores

Mid-sized island style open concept living room photo in San Diego with beige walls, no fireplace and no tv

 Kristina Wolf Design
The master bedroom of this home is full of exciting colors and textures. The dark walls allow the bed to stand out while the rug and pillows add pops of color and texture. Brad Knipstein was the photographer.
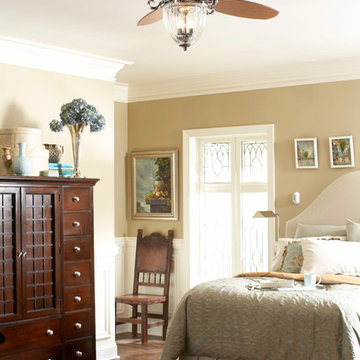 Fan Diego - The Ceiling Fan Stores
Example of a mid-sized transitional guest medium tone wood floor bedroom design in San Diego with beige walls and no fireplace

 Making it Lovely
Design and Photo: Nicole Balch, Making it Lovely
Example of a mid-sized eclectic master medium tone wood floor bedroom design in Chicago with pink walls and no fireplace
Example of a mid-sized eclectic master medium tone wood floor bedroom design in Chicago with pink walls and no fireplace





 C-Reese Architectural Design
arched doors, arched windows, bridge, catwalk, double ceiling fan, exposed wood beams, cathedral ceiling, french doors, iron railings, open hall,
Inspiration for a southwestern loft-style dark wood floor living room remodel in Austin with beige walls, a standard fireplace, a plaster fireplace and a tv stand
Inspiration for a southwestern loft-style dark wood floor living room remodel in Austin with beige walls, a standard fireplace, a plaster fireplace and a tv stand

 Reclaimed Space
Example of a mountain style medium tone wood floor living room design in Austin with a tv stand
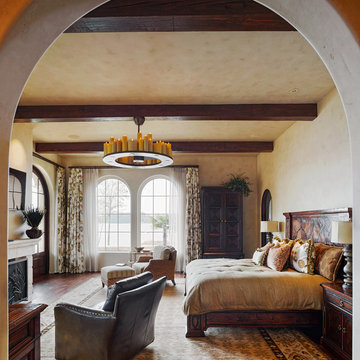
Bedroom - mediterranean dark wood floor bedroom idea in Other with beige walls and a standard fireplace

 Kelly & Kelly Architects
Ron Rosenzweig
Family room - tropical family room idea in Miami with white walls
Family room - tropical family room idea in Miami with white walls

 User

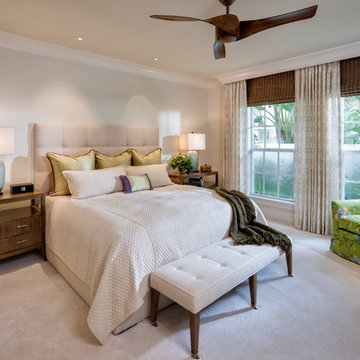
Userupholstered, headboard, lighting, master bedroom, night stands, seating, window treatments, ceiling, columns, beams, windows, cornice board, crown molding, blue bedding, bench, upholstered chair, ceiling fan, lamps, carpet, drapes, shades

 Markalunas Architecture and Design, LLC
Lake Front Country Estate Summer Kitchen, designed by Tom Markalunas, built by Resort Custom Homes. Photography by Rachael Boling
Example of a large classic backyard stone patio design in Other with a roof extension
Example of a large classic backyard stone patio design in Other with a roof extension

 Custom Home Group
Jason Sandy www.AngleEyePhotography.com
Living room - traditional dark wood floor living room idea in Other with beige walls, a standard fireplace and a stone fireplace
Living room - traditional dark wood floor living room idea in Other with beige walls, a standard fireplace and a stone fireplace
2