
Search results for "Ceiling fan ideas" in Home Design Ideas

 TOTAL CONCEPTS
Inspiration for a country dark wood floor bedroom remodel in San Francisco with beige walls

 Design Accent Interiors
Contemporary open floor plan incorporates outdoors
Example of a large trendy open concept and formal ceramic tile and beige floor living room design in Miami with gray walls, a standard fireplace, a wall-mounted tv and a tile fireplace
Example of a large trendy open concept and formal ceramic tile and beige floor living room design in Miami with gray walls, a standard fireplace, a wall-mounted tv and a tile fireplace

 Sisson Lea Architects
Photo by David Marlow
Bedroom - contemporary light wood floor bedroom idea in Denver with beige walls and a standard fireplace
Bedroom - contemporary light wood floor bedroom idea in Denver with beige walls and a standard fireplace
Find the right local pro for your project



 Our Town Plans
Courtesy Coastal Living, a division of Time Inc. Lifestyle Group, photograph by Jean Allsopp. Coastal Living is a registered trademark and used with permission.

 KuDa Photography
KuDa Photography
Inspiration for a contemporary carpeted bedroom remodel in Portland with gray walls and no fireplace
Inspiration for a contemporary carpeted bedroom remodel in Portland with gray walls and no fireplace

 Pk Studios Inc
PK Studios
Mid-sized beach style formal and open concept living room photo in Miami with beige walls
Mid-sized beach style formal and open concept living room photo in Miami with beige walls



 BF Homes LLC.
Casey Dunn
Inspiration for a contemporary medium tone wood floor bedroom remodel in Austin with white walls
Inspiration for a contemporary medium tone wood floor bedroom remodel in Austin with white walls

 Ally Whalen Design
Dustin Peck
Beach style formal dark wood floor living room photo in Charlotte with white walls, a standard fireplace and a stone fireplace
Beach style formal dark wood floor living room photo in Charlotte with white walls, a standard fireplace and a stone fireplace
 Our Town Plans
Richard Leo Johnson
Family room - rustic loft-style family room idea in Atlanta with beige walls
Family room - rustic loft-style family room idea in Atlanta with beige walls

 Making it Lovely
Design and Photo: Nicole Balch, Making it Lovely
Example of a mid-sized eclectic master medium tone wood floor bedroom design in Chicago with pink walls and no fireplace
Example of a mid-sized eclectic master medium tone wood floor bedroom design in Chicago with pink walls and no fireplace

 Reclaimed Space
Example of a mountain style medium tone wood floor living room design in Austin with a tv stand

 InnovationLand
This Houston outdoor kitchen and entertaining area offers a modern take on Mediterranean style.
Designed and built by Outdoor Homescapes of Houston, this fully loaded family and entertaining space echoes the stucco, travertine tile patio and Mediterranean style of the existing home while exuding a more modern, transitional style.
“This was a high-profile client – both VPs of different oil and gas companies who entertain affluent guests on a regular basis – so they wanted to make sure they had high-end appliances and all the latest amenities they could order,” says Lisha Maxey, senior designer for Outdoor Homescapes and owner of LGH Design Services in Houston. “They also have two kids, ages 7 and 10, and wanted a family gathering space that better accompanied their new, luxurious pool.”
What really sets apart this outside kitchen design idea, however, is the way the elements are used throughout the space.
“Usually, outdoor kitchen designs for a backyard are grouped into one island or cabinet,” explains Outdoor Homescapes of Houston owner Wayne Franks. “But here, the patio, roof and fireplace were all in place, separated by stucco columns, and the outdoor kitchen elements had to work around them.”
A 14-foot-long cooking island houses a built-in Fire Magic grill with a Magic View Window (allows the chef to check on food without lifting the lid and losing valuable heat). The island, the countertop of which is "Carnaval" granite from Lackstone, also features a Fire Magic power burner, warming drawer and trash drawer. On one side of the fireplace, forming an “L” with the cooking island, sits a built-in Primo ceramic grill.
On the other side of the fireplace is a 3-foot-long cabinet housing a bar with a wine cooler, ice maker and upper cabinet. And finally, just outside the patio door is a 7-foot-long cabinet with a modern Kohler sink with a high-arc Moen faucet (sink and faucet from Faucets Direct), a trash drawer and another upper cabinet.
Outdoor Homescapes of Houston, by the way, outfitted both cabinets with glass inserts, custom pulls and three-way sensor lighting.
“At the beginning, this was basically a blank space with a fireplace in the middle,” says Maxey. So Outdoor Homescapes upgraded the fireplace with Austin Stack Stone in white (No. 401) from Colorstonescreenshot vickers mosaic tile rectangle. "The stone added that pop,” notes Maxey.
The fireplace’s espresso-colored, distressed wood mantel (from Mantels.com) and upper wood cabinets were both stained with the Minwax color Jacobean. The ceiling fans were also updated with ones featuring similarly espresso-colored, wooden fan blades, to match.
The table in the middle - a cast-iron, Mediterranean style gem with hand-forged scrollwork designs from Patio 1 in Houston – seats 10.
“We wanted this kind of Mediterranean feel,” says Maxey. “We wanted rustic, but the appliance package was so new, with all its stainless steel, so we kept a the cabinets and the columns stucco instead of stone for a more clean, modern look and then did the custom tile backsplash and mosaic in more of a rustic, Mediterranean look."
The backsplash is a 1-inch travertine tile background with 4-inch square metallic insets, both from Floor & Decor. The tile for the 18-by-24-inch rectangle mosaic came from Great Britain Tile Co. and included a Dianno Reale tumbled border and background. The bronze, diamond-shaped insets are tumbled Dark Emperdor tile and the scrolls are tumbled Noce tile.
The client, who admits they have high standards, was more than pleased with the project – especially browsing through Outdoor Homescapes’ vast library of patio kitchen design ideas, the 3D virtual video tour that let them preview the project from every angle before construction. They also liked the personalized design consultation.
"OH provides a very neat service where one of their designers will either shop/buy for you or shop with you for the more detailed pieces that will finish your home," reads the client's review on Houzz. "This was a very positive, personalized feature ... Lisha helped narrow down an enormous marketplace of materials and finishes to a few we could choose from."



 Riverbend Timber Framing
The warmth of the timber framing, stone and cream wall color add warmth to the open great room.
Photo Credit: Roger Wade Studios
Example of a mid-sized mountain style open concept dark wood floor living room design in Other with a standard fireplace, a stone fireplace, beige walls and no tv
Example of a mid-sized mountain style open concept dark wood floor living room design in Other with a standard fireplace, a stone fireplace, beige walls and no tv

 Hudson Street Design
Architect Nick Noyes
Builder: Eddinger Enterprises
Structural Engineer: Duncan Engineering
Interior Designer: C.Miniello Interiors
Materials Supplied by Hudson Street Design/Healdsburg Lumber
Photos by: Bruce Damonte
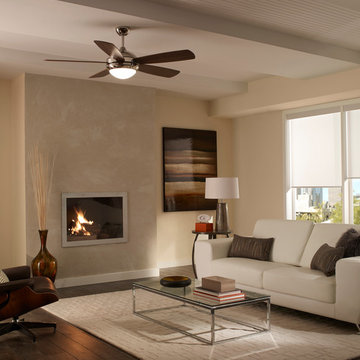
 We Got Lites
Polished Nickel Ceiling Fan with Light
Polished nickel motor finish
American walnut finished blades
52" Blade span
Includes 6" downrod
Fan height 12.5" blade to ceiling
Fan height 17" ceiling to light kit
12 degree blade pitch designed for optimal air
Integrated downlight features frosted glass lens
Light kit includes one mini-can halogen 75 watt bulb
Pull-chain operation
Premium power 153 X 18 mm torque-induction motor for whisper quiet operation
Triple capacitor, 3 speed reversible motor
Precision balanced motor and blades for wobble-free operation
Extra long 6.5 foot lead wire for use with long downrods
Monte Carlo Limited Lifetime Warranty
Discus Collection
Modern minimalism is achieved here with the fan.
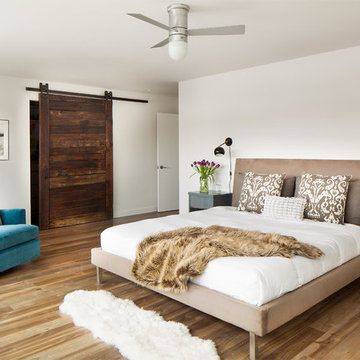
 Mindful Designs, Inc.
Gibeon Photography
Trendy master medium tone wood floor bedroom photo in Other with white walls
Trendy master medium tone wood floor bedroom photo in Other with white walls



 Southland Homes of Texas
Example of a large transitional gender-neutral dark wood floor walk-in closet design in Houston with recessed-panel cabinets and white cabinets

 Jennifer Robin Interiors
Joe Fletcher Photography
Inspiration for a transitional formal and open concept living room remodel in San Francisco with a standard fireplace and a stone fireplace
Inspiration for a transitional formal and open concept living room remodel in San Francisco with a standard fireplace and a stone fireplace

 Emerick Architects
A huge wall of windows faces the bed and billowy parachute curtains soften the space. The room was left simple and intimate to create restfulness.
Photo by Lincoln Barber
5