
Search results for "Ceiling fan ideas" in Home Design Ideas

 Vertebrae Art and Architecture
Example of a small 1960s formal and loft-style dark wood floor and brown floor living room design in Los Angeles with white walls, no fireplace and no tv


Find the right local pro for your project

 DWY Landscape Architects
Greg Wilson Photography
Example of a large trendy backyard patio design in Tampa with a roof extension and a bbq area
Example of a large trendy backyard patio design in Tampa with a roof extension and a bbq area

 BOWA
Bob Narod Photography
Cottage open concept brown floor family room photo in DC Metro with beige walls and a tv stand
Cottage open concept brown floor family room photo in DC Metro with beige walls and a tv stand

 Phi Builders + Architects
Design Build Phi Builders + Architects
Custom Cabinetry Phi Builders + Architects
Sarah Szwajkos Photography
Cabinet Paint - Benjamin Moore Spectra Blue
Trim Paint - Benjamin Moore Cotton Balls
Wall Paint - Benjamin Moore Winds Breath

 EDYTA & CO. INTERIOR DESIGN
Trendy master carpeted and gray floor bedroom photo in Chicago with white walls

Sponsored
Columbus, OH

Hope Restoration & General Contracting
Columbus Design-Build, Kitchen & Bath Remodeling, Historic Renovations

 Naples Home Staging
This bedroom was so large that buyers needed to see it furnished for it to feel like home.
Bedroom - traditional master carpeted bedroom idea in Miami with gray walls
Bedroom - traditional master carpeted bedroom idea in Miami with gray walls




 Four Blocks South
Transitional dark wood floor living room photo in Toronto with a music area, gray walls and a standard fireplace

 Vaughan Creative Media
©Ken Vaughan Photographer
Deck - traditional deck idea in Dallas with a pergola
Deck - traditional deck idea in Dallas with a pergola


Sponsored
Plain City, OH

The Creative Kitchen Company
Columbus Area Kitchen Remodeling and Refacing Professional

 Streamline Construction
This master bathroom is absolutely jaw dropping! Starting with the all glass-enclosed marble shower, freestanding bath tub, shiplap walls, cement tile floor, Hinkley lighting and finishing with marble topped stained vanities, this bathroom offers a spa type experience which is beyond special!
Photo Credit: Leigh Ann Rowe

 The Artisan Company
Example of a transitional u-shaped dark wood floor and brown floor kitchen design with gray cabinets, marble countertops, white backsplash, ceramic backsplash, paneled appliances, white countertops, an island and recessed-panel cabinets

 Southern Living
This is an example of a coastal porch design in Birmingham with decking and a roof extension.

 American Deck and Patio
Craig Westerman
Example of a large classic backyard deck design in Baltimore with a fire pit and a roof extension
Example of a large classic backyard deck design in Baltimore with a fire pit and a roof extension

Sponsored
Fredericksburg, OH

High Point Cabinets
Columbus' Experienced Custom Cabinet Builder | 4x Best of Houzz Winner
 Southern Living
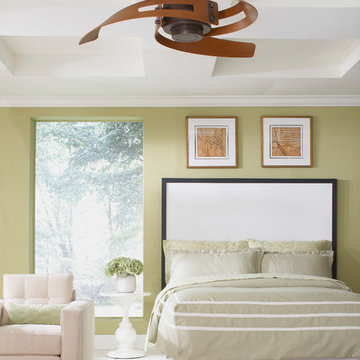
Inspiration for a cottage medium tone wood floor bedroom remodel in Birmingham with yellow walls

 Hillstar Construction Services
Inspiration for a large contemporary master marble floor and white floor freestanding bathtub remodel in Los Angeles with flat-panel cabinets, dark wood cabinets, granite countertops, white walls, an undermount sink and a hinged shower door

 McCoy Homes, Inc.
The Imperial floor plan was a custom created floor plan to incorporate an open floor plan that would be great for entertaining. This home was constructed as the model home for the community of Prairie Pass in Apison. The home quickly became a community favorite, and several homes were custom built with similar designs, but yet still maintain the custom feel for the client.
Connie McCoy
203