
Search results for "Ceiling fan ideas" in Home Design Ideas

 Alair Homes Houston
An updated take on mid-century modern offers many spaces to enjoy the outdoors both from
inside and out: the two upstairs balconies create serene spaces, beautiful views can be enjoyed
from each of the masters, and the large back patio equipped with fireplace and cooking area is
perfect for entertaining. Pacific Architectural Millwork Stacking Doors create a seamless
indoor/outdoor feel. A stunning infinity edge pool with jacuzzi is a destination in and of itself.
Inside the home, draw your attention to oversized kitchen, study/library and the wine room off the
living and dining room.

 KH Designs Inc. Custom Residential Design
Mid-sized beach style formal and open concept dark wood floor and brown floor living room photo in Vancouver with beige walls, a standard fireplace, a brick fireplace and no tv


Find the right local pro for your project
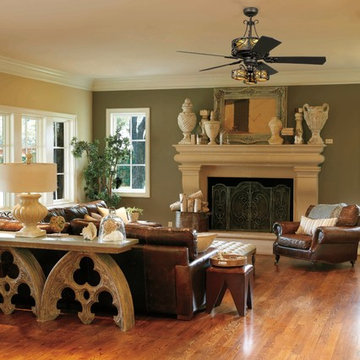

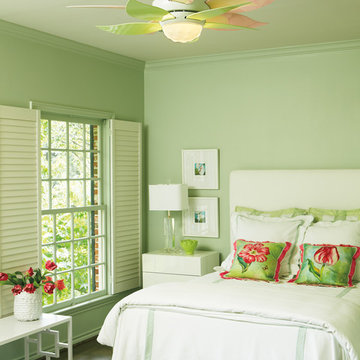

 Unique Constructors LLC
Mid-sized beach style open concept living room photo in Charleston with a wall-mounted tv

 Usable Space Interiors, LLC
Another angle, showing the adjacent dining area and kitchen.
Example of a mid-sized transitional open concept medium tone wood floor, brown floor, exposed beam and vaulted ceiling living room design in Nashville with a standard fireplace, a stacked stone fireplace and a wall-mounted tv
Example of a mid-sized transitional open concept medium tone wood floor, brown floor, exposed beam and vaulted ceiling living room design in Nashville with a standard fireplace, a stacked stone fireplace and a wall-mounted tv



 Star Fans
Star 7 ceiling fan. Modern ceiling fan, clean design for bedrooms, living room, kitchens and more areas. Can be installed with light and without.

 Bernard Andre Photography
SDG
I am the photographer and cannot answer any questions regarding the design, finishing, or furnishing. For any question you can contact the architect:
http://www.simpsondesigngroup.com/

 Montgomery Robbins, Inc.
This welcoming and unique property is adjacent to the Diablo Country Club golf course, nestled at the foot of Mt. Diablo. The grounds needed updating to compliment the home's transitional farmhouse-style remodel. We designed a new pavilion for a seamless indoor-outdoor living experience. The pavilion houses a cozy kitchen & grill, sleek bar, TV, ceiling fan, heaters, wall speakers, and inviting dining area. A pergola and trellis flank the modernized swimming pool and spa, the larger pergola featuring a square fire pit. To the expansive lawn we added two natural stone patios, clean gravel and stone pathways, retaining walls and fresh plantings.

 R & K Custom Homes
Inspiration for a mid-sized transitional open concept medium tone wood floor family room remodel in Raleigh with beige walls, a standard fireplace, a plaster fireplace and a wall-mounted tv

 MossCreek
Designed by MossCreek, this beautiful timber frame home includes signature MossCreek style elements such as natural materials, expression of structure, elegant rustic design, and perfect use of space in relation to build site. Photo by Mark Smith

 Rothman+Rothman Design
Open concept kitchen - mid-sized modern l-shaped dark wood floor open concept kitchen idea in Atlanta with a farmhouse sink, flat-panel cabinets, white cabinets, marble countertops, white backsplash, ceramic backsplash, stainless steel appliances and an island

Sponsored
Plain City, OH

The Creative Kitchen Company
Columbus Area Kitchen Remodeling and Refacing Professional

 DESIGN GUILD HOMES
Example of a classic dark wood floor dining room design in Seattle with brown walls

 Victoria Renovations
Inspiration for a large contemporary enclosed carpeted and gray floor home theater remodel in Atlanta with gray walls and a projector screen

 Scott Rosenbaum Architectural Corp.
Small trendy u-shaped medium tone wood floor open concept kitchen photo in Orange County with flat-panel cabinets, medium tone wood cabinets, beige backsplash, stainless steel appliances, a farmhouse sink, granite countertops, stone slab backsplash, beige walls and no island

 Paradise Homes, LLC
Werner Straube
Example of a classic light wood floor sunroom design in Denver with no fireplace and a standard ceiling
Example of a classic light wood floor sunroom design in Denver with no fireplace and a standard ceiling

Sponsored
Columbus, OH

Wannemacher Interiors
Customized Award-Winning Interior Design Solutions in Franklin Cnty OH

 Pascal Liguori & Son
Inspiration for a coastal backyard patio kitchen remodel in Miami with a roof extension

 America's Best House Plans
The master suite details an alluring tray ceiling and an en suite with a jetted tub, private toilet area, and dual vanities. The grand master walk-in closet highlights private access to the adjoining laundry room.


233