
Search results for "Ceiling fan ideas" in Home Design Ideas

 Level 4 LLC
The transformation is finished
Example of a mid-sized classic formal and open concept vinyl floor living room design in Tampa with yellow walls, a media wall, a standard fireplace and a plaster fireplace
Example of a mid-sized classic formal and open concept vinyl floor living room design in Tampa with yellow walls, a media wall, a standard fireplace and a plaster fireplace

 Iron River Construction
Hand distressed beams and tongue and groove planks add height and character to this 4 season porch addition. Donna Mae Photography

 M K Star Designs
Peering into the home from main entry . View of stairs leading upstairs to the master bedroom or the other view into the main living area. High ceilings, large glass windows & sliding doors bring outside in . Muted colors of fabrics blend to make for an enjoyable relaxing space.
Photo by Dan Piassic
Find the right local pro for your project


 Denise Retallack | photographer
Denise Retallack © 2017
Bedroom - modern master white floor bedroom idea with white walls and no fireplace
Bedroom - modern master white floor bedroom idea with white walls and no fireplace
 Dream Coast Builders
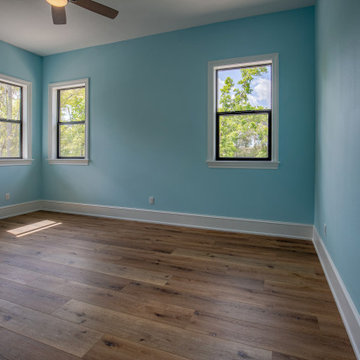
Welcome to our latest Houzz project, where modern design meets nature-inspired elegance. This project showcases an array of sophisticated features including stylish light ceiling fans that blend functionality with contemporary aesthetics. The serene blue
walls complement the cozy wooden floors, creating a warm and inviting atmosphere throughout the home.
Expansive glass windows bathe the interiors in natural light, seamlessly connecting the indoor spaces with the lush surroundings. The modern house sits gracefully in a nature-rich landscape, providing a perfect balance between urban living and natural beauty. Window blinds and shutters offer privacy and light control, enhancing the overall comfort of the home.
Attention to detail is evident in every aspect of this project, from the sleek wall electric switchboards to the beautifully crafted wooden doors. Situated in the picturesque 33756 area of Clearwater, Florida, this home benefits from expert general contracting services and thoughtful home additions that expand and enhance its living spaces.
Explore a wealth of interior ideas and remodeling concepts designed to inspire and delight. Whether you're in Tampa or Clearwater, our custom homes are tailored to reflect your unique style and needs. Modern ceiling lights add the perfect finishing touch, illuminating each room with elegance and sophistication. Welcome to a home where every element has been carefully curated to offer a harmonious blend of modern luxury and natural tranquility.




 Fan Diego - The Ceiling Fan Stores
Inspiration for a mid-sized craftsman sunroom remodel in San Diego with no fireplace and a standard ceiling

Inspiration for a mid-sized coastal formal and open concept dark wood floor living room remodel with brown walls and no fireplace
 Starr Homes
Jim Maidhof Photography
Example of a huge transitional open concept dark wood floor home design design in Kansas City with gray walls, a ribbon fireplace, a wood fireplace surround and a wall-mounted tv
Example of a huge transitional open concept dark wood floor home design design in Kansas City with gray walls, a ribbon fireplace, a wood fireplace surround and a wall-mounted tv


 Daniel Contelmo Architects
The great room walls are filled with glass doors and transom windows, providing maximum natural light and views of the pond and the meadow.
Photographer: Daniel Contelmo Jr.

 Colonial Reproductions, Inc.
Sunroom - mid-sized coastal concrete floor sunroom idea in Boston with a standard fireplace, a stone fireplace and a standard ceiling



 Carl Mattison Design
family room looking to kitchen
Small transitional open concept family room photo in Atlanta with white walls
Small transitional open concept family room photo in Atlanta with white walls

 Outdoor Kitchen, Pool & Pavers
Mid-sized transitional backyard patio photo in Tampa with a roof extension
 Fan Diego - The Ceiling Fan Stores
Large island style master light wood floor bedroom photo in San Diego with white walls and no fireplace

Sponsored
Columbus, OH

Hope Restoration & General Contracting
Columbus Design-Build, Kitchen & Bath Remodeling, Historic Renovations

 Brooks and Falotico Associates, Inc.
PHILLIP ENNIS
Large transitional u-shaped travertine floor and beige floor kitchen photo in New York with a farmhouse sink, white cabinets, white backsplash, an island, marble countertops and recessed-panel cabinets
Large transitional u-shaped travertine floor and beige floor kitchen photo in New York with a farmhouse sink, white cabinets, white backsplash, an island, marble countertops and recessed-panel cabinets



231