
Search results for "Ceiling ideas" in Home Design Ideas

 CAP Carpet & Flooring
Soften up your bedroom and make each morning easier with the warm touch of carpet at your feet.
CAP Carpet & Flooring is the leading provider of flooring & area rugs in the Twin Cities. CAP Carpet & Flooring is a locally owned and operated company, and we pride ourselves on helping our customers feel welcome from the moment they walk in the door. We are your neighbors. We work and live in your community and understand your needs. You can expect the very best personal service on every visit to CAP Carpet & Flooring and value and warranties on every flooring purchase. Our design team has worked with homeowners, contractors and builders who expect the best. With over 30 years combined experience in the design industry, Angela, Sandy, Sunnie,Maria, Caryn and Megan will be able to help whether you are in the process of building, remodeling, or re-doing. Our design team prides itself on being well versed and knowledgeable on all the up to date products and trends in the floor covering industry as well as countertops, paint and window treatments. Their passion and knowledge is abundant, and we're confident you'll be nothing short of impressed with their expertise and professionalism. When you love your job, it shows: the enthusiasm and energy our design team has harnessed will bring out the best in your project. Make CAP Carpet & Flooring your first stop when considering any type of home improvement project- we are happy to help you every single step of the way.
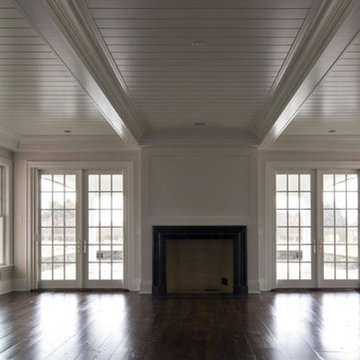
 Michael Davis Design & Construction
Living Room
Example of a large classic enclosed dark wood floor and brown floor living room design in New York with white walls, a standard fireplace and a plaster fireplace
Example of a large classic enclosed dark wood floor and brown floor living room design in New York with white walls, a standard fireplace and a plaster fireplace
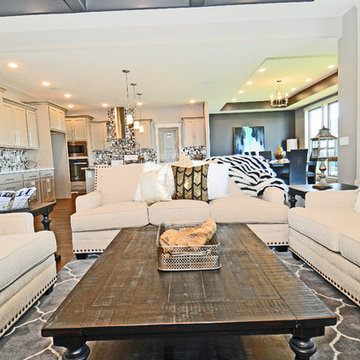
 Tyler Vitosh
Living Area
Mid-sized transitional open concept medium tone wood floor living room photo in Other with gray walls, a ribbon fireplace, a tile fireplace and no tv
Mid-sized transitional open concept medium tone wood floor living room photo in Other with gray walls, a ribbon fireplace, a tile fireplace and no tv
Find the right local pro for your project

 T. A. Wolfson Design
Kitchen, family and living room remodel. Carbonized bamboo floors laid on the diagonal, hemlock cabinetry, slate backsplash with Anne Sacks bronze center tiles, Juperana granite. Photo by Terri Wolfson
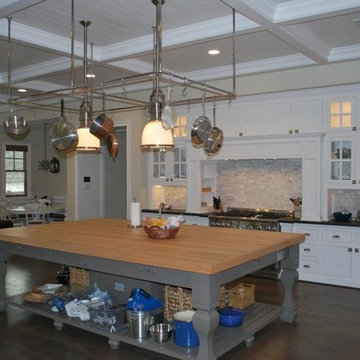
 A-K Design Professionals LLC
Example of a mid-sized classic u-shaped dark wood floor open concept kitchen design in Other with white cabinets, gray backsplash, stainless steel appliances, an island, shaker cabinets, wood countertops and stone tile backsplash
 A-K Design Professionals LLC

Large elegant master medium tone wood floor bedroom photo in Other with no fireplace and beige walls
 Tyler Vitosh
Living Area
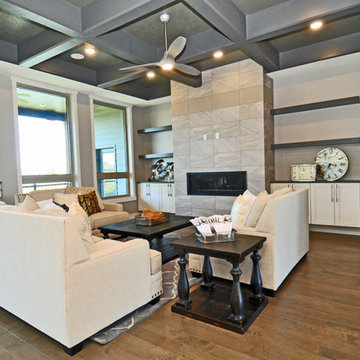
Mid-sized transitional open concept medium tone wood floor living room photo in Other with gray walls, a ribbon fireplace, a tile fireplace and no tv
Mid-sized transitional open concept medium tone wood floor living room photo in Other with gray walls, a ribbon fireplace, a tile fireplace and no tv

Sponsored
Columbus, OH
Free consultation for landscape design!

Peabody Landscape Group
Columbus' Reliable Landscape Design & Contracting
 Deckscapes Inc

Sunroom - mid-sized traditional brick floor sunroom idea in Charlotte with a standard ceiling


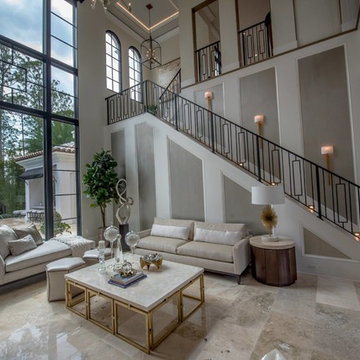
 Sims Mackenzie Design Group
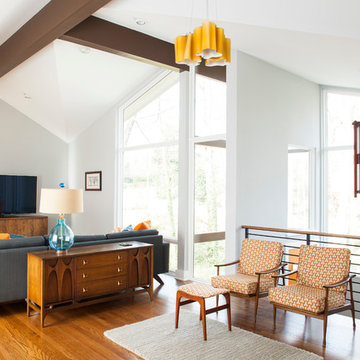
Large transitional formal and open concept concrete floor and beige floor living room photo in Other with beige walls, no fireplace and no tv

 Integrated Resources Group
Mid-sized trendy u-shaped concrete floor seated home bar photo in San Francisco with flat-panel cabinets, dark wood cabinets, marble countertops and wood backsplash
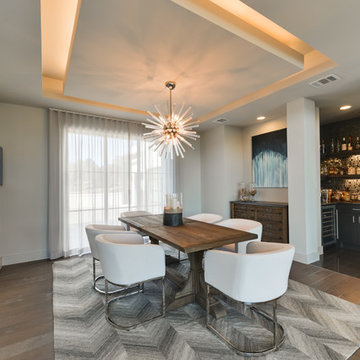
 Adam Wilson Custom Homes
Siggi Ragnar SRagnar Fotografi
Dining room - contemporary medium tone wood floor and brown floor dining room idea in Austin with gray walls
Dining room - contemporary medium tone wood floor and brown floor dining room idea in Austin with gray walls



 Keith's Appliances
Inspiration for a mid-sized contemporary single-wall ceramic tile eat-in kitchen remodel in New York with a farmhouse sink, shaker cabinets, orange cabinets, quartzite countertops, gray backsplash, stainless steel appliances and an island

 Nautilus Homes
This great room is so well detailed. With every wall paneled, clerestory windows bringing light directly in, and exposed beams spanning 30', this space is large yet inviting and comfortable.
Environmentally-friendly sisal rug (made from Agave Sisalana plant -- hardy, fast-growing, and renewable) matching the tone of the European white oak DuChateau wood floors with oil finish. Foucault's Orb chandeliers (from Restoration Hardware) provide an accent of radiuses that tie in with the end table.
When the weather is perfect, the sliding glass doors pocket out of sight, leaving a seamless transition from the outside living to the inside. The perfect space for entertaining.

 Stephen T. Terhune, Architect
Modern touches with up-to-date appointments make this a comfortable, striking master bath.
Huge ornate master beige tile and porcelain tile travertine floor bathroom photo in Baltimore with an undermount sink, recessed-panel cabinets, dark wood cabinets, gray walls and granite countertops
Huge ornate master beige tile and porcelain tile travertine floor bathroom photo in Baltimore with an undermount sink, recessed-panel cabinets, dark wood cabinets, gray walls and granite countertops
 James Hann Design, AIA
High Res Media

Example of a large mountain style galley light wood floor eat-in kitchen design in Phoenix with an undermount sink, open cabinets, dark wood cabinets, granite countertops, beige backsplash, porcelain backsplash, stainless steel appliances and two islands
Example of a large mountain style galley light wood floor eat-in kitchen design in Phoenix with an undermount sink, open cabinets, dark wood cabinets, granite countertops, beige backsplash, porcelain backsplash, stainless steel appliances and two islands


 Vail Custom Builders
Jay Rush

Mountain style medium tone wood floor and brown floor living room photo in Denver with white walls, a standard fireplace and a stone fireplace
Mountain style medium tone wood floor and brown floor living room photo in Denver with white walls, a standard fireplace and a stone fireplace

 Park Place Design, LLC
Family room - large contemporary enclosed marble floor family room idea in San Francisco with red walls, a standard fireplace, a stone fireplace and no tv
 Catherine Nguyen Photography
Catherine Nguyen Photography

Example of a large transitional dark wood floor kitchen design in Raleigh with recessed-panel cabinets, white cabinets, marble countertops, black backsplash, stone slab backsplash, stainless steel appliances and a farmhouse sink
Example of a large transitional dark wood floor kitchen design in Raleigh with recessed-panel cabinets, white cabinets, marble countertops, black backsplash, stone slab backsplash, stainless steel appliances and a farmhouse sink
39