
Search results for "Ceiling ideas" in Home Design Ideas

 Amy Hill Designs
Liz Glasgow
Example of a large transitional open concept and formal dark wood floor living room design in New York with white walls, a wall-mounted tv, a standard fireplace and a stone fireplace
Example of a large transitional open concept and formal dark wood floor living room design in New York with white walls, a wall-mounted tv, a standard fireplace and a stone fireplace
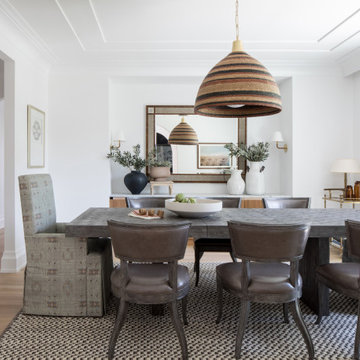
 Stonewater Architecture & Interior Design
Sometimes the little things like a unique architectural detail on a ceiling add just the perfect touch to a room. This dining room ceilng profile creates just enough of a modern feel to this room. The alcove provides a great way to include additional furniture into a room while still providing the room with an airy feel.

 Marla Sher Design
Living room - mid-sized cottage open concept and formal concrete floor living room idea in San Francisco with no tv, beige walls and no fireplace
Find the right local pro for your project

 Providence Design
Michael Baxley
Mid-sized classic stone back porch idea in Little Rock with a fire pit and a roof extension
Mid-sized classic stone back porch idea in Little Rock with a fire pit and a roof extension

 Willis Builders Inc
Mid-sized elegant screened-in back porch photo in DC Metro with decking and a roof extension

 Viking Custom Homes
Coffered Ceilings in the Family Room
Living room - large transitional formal and open concept dark wood floor and brown floor living room idea in Baltimore with beige walls, a standard fireplace, a metal fireplace and no tv
Living room - large transitional formal and open concept dark wood floor and brown floor living room idea in Baltimore with beige walls, a standard fireplace, a metal fireplace and no tv
 IMPROVE or MOVE
Foyer

Basement - huge contemporary underground porcelain tile basement idea in New York with blue walls
Basement - huge contemporary underground porcelain tile basement idea in New York with blue walls

Sponsored
Columbus, OH
Free consultation for landscape design!

Peabody Landscape Group
Franklin County's Reliable Landscape Design & Contracting

 Magleby Construction
Alan Blakely
Large trendy open concept dark wood floor and brown floor family room photo in Salt Lake City with beige walls, a standard fireplace, a wall-mounted tv and a concrete fireplace
Large trendy open concept dark wood floor and brown floor family room photo in Salt Lake City with beige walls, a standard fireplace, a wall-mounted tv and a concrete fireplace
 Catalyst Architects, LLC
Gregory Butler – Prime Folio, Inc

Kitchen - coastal u-shaped kitchen idea in Charleston with an undermount sink, raised-panel cabinets, white cabinets, gray backsplash and stainless steel appliances
Kitchen - coastal u-shaped kitchen idea in Charleston with an undermount sink, raised-panel cabinets, white cabinets, gray backsplash and stainless steel appliances

 Artisan Builders LLC
Mid-sized mountain style u-shaped dark wood floor, brown floor and exposed beam enclosed kitchen photo in Denver with a farmhouse sink, shaker cabinets, an island, gray countertops, distressed cabinets, concrete countertops, brown backsplash, stone tile backsplash and paneled appliances
 Masters Properties, Inc.
Jon Potter
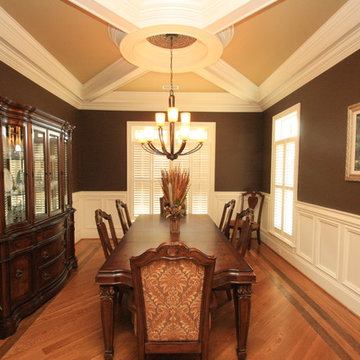
Example of a mid-sized classic medium tone wood floor and brown floor enclosed dining room design in Raleigh with brown walls
Example of a mid-sized classic medium tone wood floor and brown floor enclosed dining room design in Raleigh with brown walls

 GMT Home Designs Inc.
This coastal summer vacation house down in the Cape Cod, MA area has a fun, bright and bold atmosphere. It was designed to fit a large amount of family and friends in a compact space. The house is described as " The Tiffany box blue" and is a showcase project in the Home Remodeling Magazine August 2016 edition- South Coast/Cape & Islands/South Shore.
 Kinning Design Build
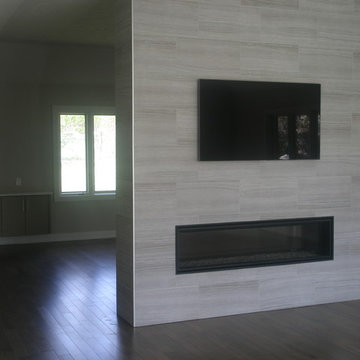
Example of a large minimalist formal and open concept medium tone wood floor living room design in Other with gray walls, a two-sided fireplace, a tile fireplace and a wall-mounted tv

Sponsored
Columbus, OH

Structural Remodeling
Franklin County's Heavy Timber Specialists | Best of Houzz 2020!

 Joel Contreras
Jason Roehner
Bathroom - industrial white tile and subway tile medium tone wood floor bathroom idea in Phoenix with wood countertops, an integrated sink, white walls, flat-panel cabinets, medium tone wood cabinets and brown countertops
Bathroom - industrial white tile and subway tile medium tone wood floor bathroom idea in Phoenix with wood countertops, an integrated sink, white walls, flat-panel cabinets, medium tone wood cabinets and brown countertops
 Significant Homes LLC
Douglas Vanderhorn Architects

Example of a classic enclosed medium tone wood floor family room library design in New York with blue walls, a standard fireplace and no tv
Example of a classic enclosed medium tone wood floor family room library design in New York with blue walls, a standard fireplace and no tv

Inspiration for a transitional light wood floor kitchen remodel in Houston with an undermount sink, recessed-panel cabinets, gray cabinets, white backsplash, subway tile backsplash, stainless steel appliances, an island and white countertops
 Kerr Construction, Inc.

Example of a mountain style open concept living room design in San Francisco with a bar



 Dan Ruhland Designs LLC
Bedroom - large cottage master dark wood floor bedroom idea in New York with white walls and no fireplace
 BiglarKinyan Design Planning Inc.
BiglarKinyan Design - Toronto

Inspiration for a mid-sized transitional master light wood floor bedroom remodel in Toronto with white walls and no fireplace
Inspiration for a mid-sized transitional master light wood floor bedroom remodel in Toronto with white walls and no fireplace
 Thomas Kuoh Photography
Photography by Thomas Kuoh

Living room - cottage beige floor living room idea in San Francisco with white walls, a standard fireplace, a stone fireplace and a wall-mounted tv
Living room - cottage beige floor living room idea in San Francisco with white walls, a standard fireplace, a stone fireplace and a wall-mounted tv
40