
Search results for "Ceiling ideas" in Home Design Ideas
 LRWoehler & Associates

The living room of this modern farmhouse has a very open yet intimate feel to it with an operable glass wall to the left
and a wall of windows on the right. The center light shaft adds to the openness sure to stir conversation
 R.P. Morrison Builders, Inc.
Jeff Roberts Photography
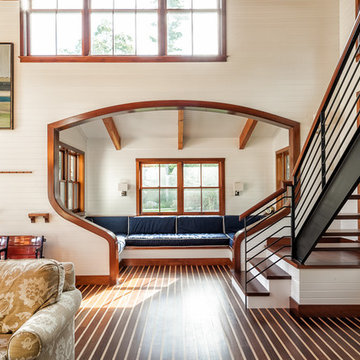
Inspiration for a coastal family room remodel in Portland Maine with white walls
Inspiration for a coastal family room remodel in Portland Maine with white walls
 Material Design Build
Todd Mason
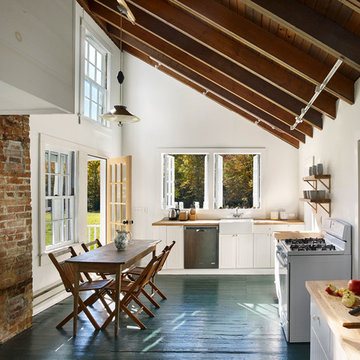
Eat-in kitchen - country l-shaped dark wood floor eat-in kitchen idea in New York with a farmhouse sink, white cabinets, wood countertops, white appliances and no island
Eat-in kitchen - country l-shaped dark wood floor eat-in kitchen idea in New York with a farmhouse sink, white cabinets, wood countertops, white appliances and no island
Find the right local pro for your project
 Ritzman Construction LLC
David W. Cohen Photography
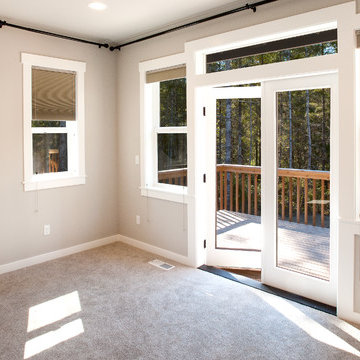
Large elegant master carpeted and gray floor bedroom photo in Seattle with gray walls
Large elegant master carpeted and gray floor bedroom photo in Seattle with gray walls

 Amy Sklar Design Inc
Nursery Remodel Los Angeles, CA
Photographer: Casey Hale
Mid-sized trendy gender-neutral nursery photo in Los Angeles with blue walls
Mid-sized trendy gender-neutral nursery photo in Los Angeles with blue walls

 Foremost Interiors
A modern rustic great room connected to a board and battened hallway. The great room features medium hard wood floors, white cabinets, serine furnishings and a traditional fireplace.

Great room - large contemporary dark wood floor and brown floor great room idea in New York with a standard fireplace and white walls



 Interior Affairs -- Vickie Daeley
Example of a small tuscan travertine floor powder room design in Orange County with furniture-like cabinets, dark wood cabinets, brown walls and an undermount sink

Example of a mid-sized tuscan carpeted and beige floor enclosed dining room design in Orange County with white walls and no fireplace
 Marianne Jones Interior Design
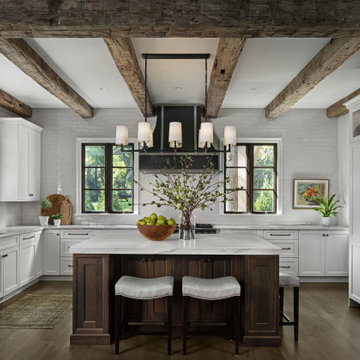
Large transitional u-shaped medium tone wood floor and brown floor kitchen photo in Sacramento with an undermount sink, shaker cabinets, white cabinets, white backsplash, subway tile backsplash, an island and white countertops
 Impeccably Done
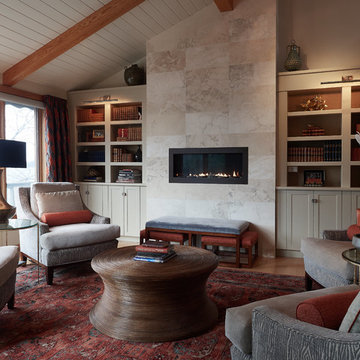
Transitional enclosed dark wood floor and brown floor family room library photo in New York with gray walls, a ribbon fireplace and a tile fireplace
 TINEKE TRIGGS
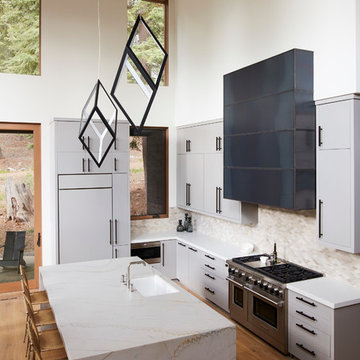
Inspiration for a large contemporary l-shaped medium tone wood floor and brown floor open concept kitchen remodel in San Francisco with an undermount sink, flat-panel cabinets, gray cabinets, marble countertops, beige backsplash, ceramic backsplash, stainless steel appliances and an island
 Phi Builders + Architects

Inspiration for a mid-sized timeless master dark wood floor and orange floor bedroom remodel in Portland Maine with green walls and no fireplace

 JayMarc Homes

Just around the corner from the kitchen, a separate, formal dining room sets a scene ideal for entertaining and hosting and awaits your vision of sophistication to come true!
 Keith Wing Custom Builders
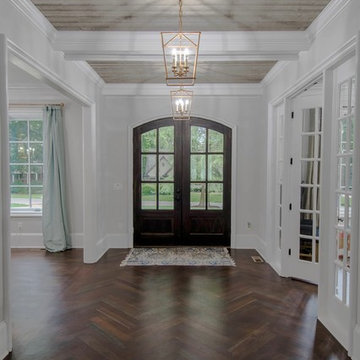
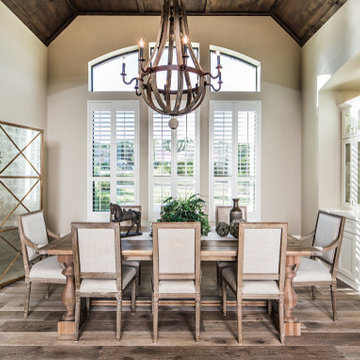
Enclosed dining room - mid-sized transitional dark wood floor enclosed dining room idea in Austin with beige walls and no fireplace
 Liz Williams Interiors

Inspiration for a transitional dark wood floor, brown floor, exposed beam, vaulted ceiling and wood ceiling bedroom remodel in Atlanta with white walls



 Austin Impressions - A Design and Build Firm
Example of a mid-sized trendy u-shaped porcelain tile and beige floor eat-in kitchen design in Austin with an undermount sink, flat-panel cabinets, white backsplash, stainless steel appliances, an island, subway tile backsplash and medium tone wood cabinets

 MARCUSSE CONSTRUCTION
Inspiration for a large scandinavian open concept and formal light wood floor and beige floor living room remodel in Grand Rapids with white walls, a standard fireplace, a plaster fireplace and a wall-mounted tv

 CAP Carpet & Flooring
Soften up your bedroom and make each morning easier with the warm touch of carpet at your feet.
CAP Carpet & Flooring is the leading provider of flooring & area rugs in the Twin Cities. CAP Carpet & Flooring is a locally owned and operated company, and we pride ourselves on helping our customers feel welcome from the moment they walk in the door. We are your neighbors. We work and live in your community and understand your needs. You can expect the very best personal service on every visit to CAP Carpet & Flooring and value and warranties on every flooring purchase. Our design team has worked with homeowners, contractors and builders who expect the best. With over 30 years combined experience in the design industry, Angela, Sandy, Sunnie,Maria, Caryn and Megan will be able to help whether you are in the process of building, remodeling, or re-doing. Our design team prides itself on being well versed and knowledgeable on all the up to date products and trends in the floor covering industry as well as countertops, paint and window treatments. Their passion and knowledge is abundant, and we're confident you'll be nothing short of impressed with their expertise and professionalism. When you love your job, it shows: the enthusiasm and energy our design team has harnessed will bring out the best in your project. Make CAP Carpet & Flooring your first stop when considering any type of home improvement project- we are happy to help you every single step of the way.
38