
Search results for "Ceiling ideas" in Home Design Ideas

 Blueprint Dreams LLC
We built the wall out to make the custom millwork look built-in.
Example of a mid-sized transitional enclosed brown floor, medium tone wood floor and vaulted ceiling living room design in New York with a media wall and gray walls
Example of a mid-sized transitional enclosed brown floor, medium tone wood floor and vaulted ceiling living room design in New York with a media wall and gray walls

 Kat Nelson Designs
Inspiration for a large eclectic enclosed medium tone wood floor and brown floor living room library remodel in Nashville with black walls, no fireplace and no tv

 Studio M Interiors
Scott Amundson Photography
Large transitional master carpeted and beige floor bedroom photo in Minneapolis with gray walls and no fireplace
Large transitional master carpeted and beige floor bedroom photo in Minneapolis with gray walls and no fireplace
Find the right local pro for your project

 Palm Beach Enclosures
Inspiration for a mid-sized timeless indoor concrete paver and rectangular pool remodel in Nashville

 Jake's Drafting Service Inc
Inspiration for a mid-sized rustic l-shaped medium tone wood floor seated home bar remodel in Denver with dark wood cabinets and granite countertops

 Nautilus Homes
This is a home that was designed around the property. With views in every direction from the master suite and almost everywhere else in the home. The home was designed by local architect Randy Sample and the interior architecture was designed by Maurice Jennings Architecture, a disciple of E. Fay Jones. New Construction of a 4,400 sf custom home in the Southbay Neighborhood of Osprey, FL, just south of Sarasota.
Photo - Ricky Perrone

 Ambiance, Inc.
Home automation is an area of exponential technological growth and evolution. Properly executed lighting brings continuity, function and beauty to a living or working space. Whether it’s a small loft or a large business, light can completely change the ambiance of your home or office. Ambiance in Bozeman, MT offers residential and commercial customized lighting solutions and home automation that fits not only your lifestyle but offers decoration, safety and security. Whether you’re adding a room or looking to upgrade the current lighting in your home, we have the expertise necessary to exceed your lighting expectations.

Sponsored
Fredericksburg, OH

High Point Cabinets
Columbus' Experienced Custom Cabinet Builder | 4x Best of Houzz Winner

 Struttura
High Gloss Fine Paints of Europe Lacquered walls and ceiling, application by Struttura. 2016 Southeastern Designers Showhouse. Dining Room interior design by Suzanne Kasler Interiors, Atlanta GA.

 Mali Azima Photography
Mali Azima
Inspiration for an eclectic guest light wood floor bedroom remodel in Atlanta with multicolored walls
Inspiration for an eclectic guest light wood floor bedroom remodel in Atlanta with multicolored walls

 Witt Construction
Randall Perry Photography
Hardwood Floor: 7” Character Grade Knotty White Oak, Randall Perry Photography
Stained with Rubio Monocoat Oil in White 5%
Custom Wall Color
Trim - SW7006 Extra White
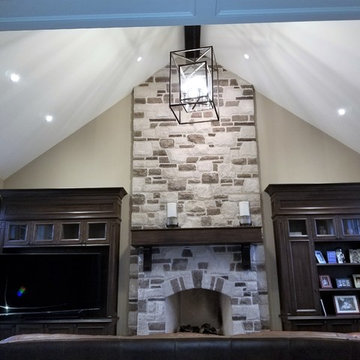
 Woodcastle Homes Ltd
Living room - large transitional enclosed living room idea in Toronto with beige walls, a standard fireplace, a stone fireplace and a media wall
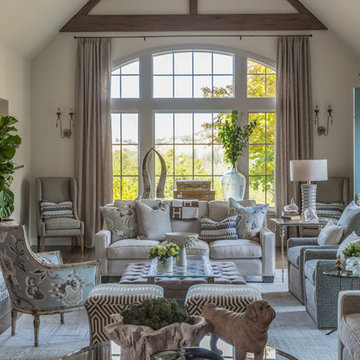
Inspiration for a timeless medium tone wood floor and brown floor living room remodel in San Francisco with white walls, a standard fireplace and a stone fireplace

 Shannon Ggem Design
Enclosed kitchen - small coastal l-shaped medium tone wood floor, brown floor and vaulted ceiling enclosed kitchen idea in Los Angeles with a farmhouse sink, gray cabinets, wood countertops, white backsplash, ceramic backsplash, white appliances, no island, beige countertops and recessed-panel cabinets

Sponsored
Columbus, OH

Structural Remodeling
Franklin County's Heavy Timber Specialists | Best of Houzz 2020!

 TINEKE TRIGGS
Inspiration for a mid-sized transitional backyard concrete patio remodel in San Francisco with a roof extension
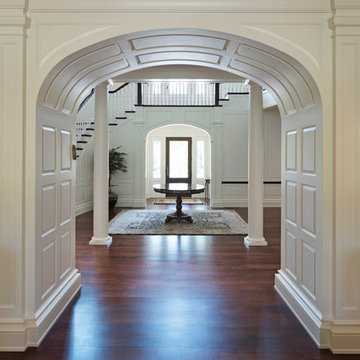
 John Neill Painting & Decorating, LLC
Entry View from Formal Dining Room - Michael Albany Photography
Inspiration for a mid-sized timeless dark wood floor and brown floor entryway remodel in Philadelphia with white walls and a white front door
Inspiration for a mid-sized timeless dark wood floor and brown floor entryway remodel in Philadelphia with white walls and a white front door

 TY LARKINS INTERIORS
CHAD CHENIER PHOTOGRAPHY
Example of a classic enclosed light wood floor family room design in New Orleans with brown walls
Example of a classic enclosed light wood floor family room design in New Orleans with brown walls
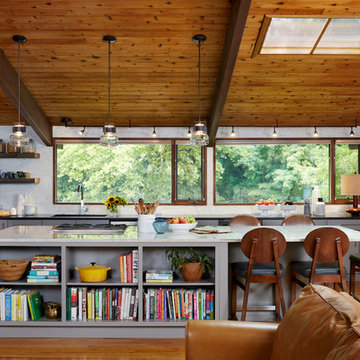
 Aidan Design
Photo credit: Stacy Zarin Goldberg 2017
Inspiration for a large contemporary l-shaped medium tone wood floor and brown floor open concept kitchen remodel in DC Metro with flat-panel cabinets, gray cabinets, quartzite countertops, multicolored backsplash, marble backsplash, stainless steel appliances, an island and an undermount sink
Inspiration for a large contemporary l-shaped medium tone wood floor and brown floor open concept kitchen remodel in DC Metro with flat-panel cabinets, gray cabinets, quartzite countertops, multicolored backsplash, marble backsplash, stainless steel appliances, an island and an undermount sink

Sponsored
Delaware, OH

Buckeye Basements, Inc.
Central Ohio's Basement Finishing ExpertsBest Of Houzz '13-'21

 Battle Associates, Architects
All wood finishes, kids bedroom. This project was a Guest House for a long time Battle Associates Client. Smaller, smaller, smaller the owners kept saying about the guest cottage right on the water's edge. The result was an intimate, almost diminutive, two bedroom cottage for extended family visitors. White beadboard interiors and natural wood structure keep the house light and airy. The fold-away door to the screen porch allows the space to flow beautifully.
Photographer: Nancy Belluscio
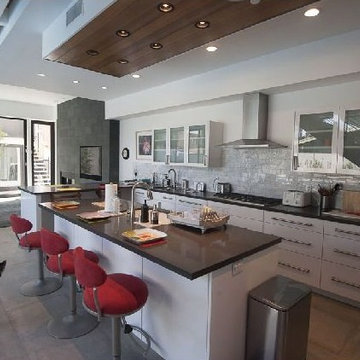
 Andrew L. Miner General Contracting
Example of a mid-sized trendy l-shaped concrete floor kitchen design in Orange County with a farmhouse sink, flat-panel cabinets, white cabinets, white backsplash, stainless steel appliances and two islands
 Blue Daze Designs
Eola Parade of Homes
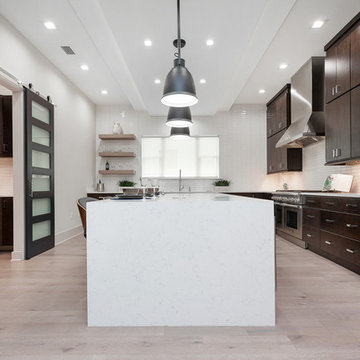
Example of a mid-sized trendy l-shaped vinyl floor and gray floor enclosed kitchen design in Orlando with flat-panel cabinets, dark wood cabinets, quartz countertops, white backsplash, stainless steel appliances, an island, matchstick tile backsplash and an undermount sink
Example of a mid-sized trendy l-shaped vinyl floor and gray floor enclosed kitchen design in Orlando with flat-panel cabinets, dark wood cabinets, quartz countertops, white backsplash, stainless steel appliances, an island, matchstick tile backsplash and an undermount sink
49