
Search results for "Ceiling ideas" in Home Design Ideas
 EL & EL Wood Products Corp.

Get the cabin of your dreams with a new front door and a beam mantel. This Belleville Smooth 2 panel door with Adelaide Glass is a gorgeous upgrade and will add a pop of color for you. The Hand Hewn Wooden Beam Mantel is great for adding in natural tones to enhance the rustic feel.
Door: BLS-106-21-2
Beam Mantel: BMH-EC
Visit us at ELandELWoodProducts.com to see more options
 Greater Pacific Construction

Example of a mid-sized classic backyard patio kitchen design in Los Angeles with decking and a roof extension
 Kat Nelson Designs

Large eclectic enclosed medium tone wood floor and brown floor living room library photo in Nashville with black walls, no fireplace and no tv
Find the right local pro for your project
 The Reclaimed Wood Shop

Barn wood ceiling
Large cottage backyard concrete paver patio kitchen photo in Houston with a roof extension
Large cottage backyard concrete paver patio kitchen photo in Houston with a roof extension
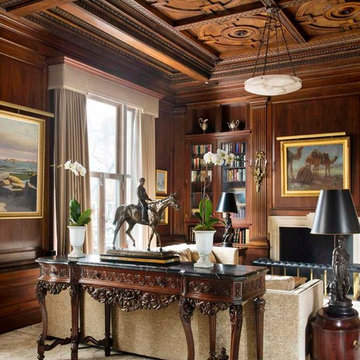
 Lisa Davis Interiors
In the library, classic paintings adorn the walls, which boasts walnut tray ceilings.
Photography: Eric Roth
Example of a classic formal and enclosed living room design in Boston with brown walls
Example of a classic formal and enclosed living room design in Boston with brown walls

 MARCUSSE CONSTRUCTION
Sunroom - mid-sized scandinavian dark wood floor and brown floor sunroom idea in Grand Rapids with a standard ceiling
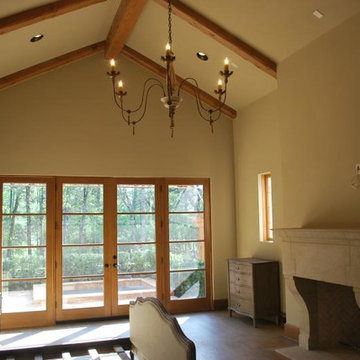
 A-K Design Professionals LLC
Inspiration for a mid-sized mediterranean open concept medium tone wood floor living room remodel in Other with a standard fireplace, a stone fireplace, white walls and a media wall



 D. A. George & Sons Construction
Inspiration for a mid-sized timeless master carpeted and beige floor bedroom remodel in Miami with yellow walls

 ARTO
ARTOBig Room with a lot of windows. Some how the elements make this place sweet
Example of a large 1960s formal and open concept light wood floor living room design in Los Angeles with white walls, a standard fireplace, a tile fireplace and no tv
Example of a large 1960s formal and open concept light wood floor living room design in Los Angeles with white walls, a standard fireplace, a tile fireplace and no tv
 McManus Development Corporation
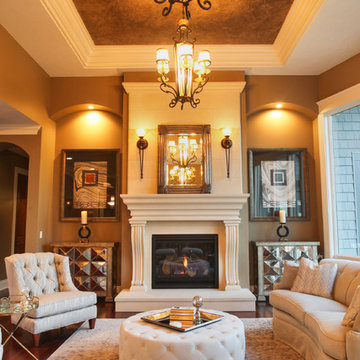
Stone fireplace with tall ceilings in greatroom and faux ceiling.
Example of a classic formal dark wood floor living room design in Chicago with brown walls and a standard fireplace
Example of a classic formal dark wood floor living room design in Chicago with brown walls and a standard fireplace
 LKM Design
Violet Marsh Photography

Example of a mid-sized trendy built-in desk light wood floor home studio design in Boston with beige walls
Example of a mid-sized trendy built-in desk light wood floor home studio design in Boston with beige walls
 Brothers Construction
Andrew James Hathaway (Brothers Construction)

Example of a large transitional look-out carpeted and beige floor basement design in Denver with beige walls, a standard fireplace and a stone fireplace
Example of a large transitional look-out carpeted and beige floor basement design in Denver with beige walls, a standard fireplace and a stone fireplace

 Chris Cobb Architecture
Inspiration for a large 1960s open concept and formal dark wood floor living room remodel in Austin with white walls, no fireplace and no tv

 Bartow Builders

Inspiration for a large craftsman travertine floor sunroom remodel in Other with a standard ceiling

 Foley Fiore Architecture
Cottage 3/4 white tile gray floor alcove shower photo in Boston with raised-panel cabinets, white cabinets, white walls, an undermount sink, a hinged shower door and gray countertops

 Whitten Architects
Jonathan Reece
Mid-sized mountain style medium tone wood floor and brown floor sunroom photo in Portland Maine with a standard ceiling
Mid-sized mountain style medium tone wood floor and brown floor sunroom photo in Portland Maine with a standard ceiling

 Elliott Architects
Rob Karosis
Bedroom - contemporary loft-style light wood floor bedroom idea in Other with white walls
Bedroom - contemporary loft-style light wood floor bedroom idea in Other with white walls


 Richard Moody & Sons Construction LLC
Children's room with turret play area, beadboard ceiling, built-in window seats, and custom built-in bunk beds. Restoration Hardware chandelier. Handscraped birch floor. Big Ship Salvage sconces.
Photo: James R. Salomon
 Fran Kerzner- DESIGN SYNTHESIS

They needed new custom cabinetry to accommodate their new 75" flat screen so we worked with the cabinetry and AV vendors to design a unit that would encompass all of the AV plus display and storage extending all the way to the window seat.
The clients also wanted to be able to eat dinner in the room while watching TV but there was no room for a regular dining table so we designed a custom silver leaf bar table to sit behind the sectional with a custom 1 1/2" Thinkglass art glass top.
We designed a new coffered ceiling with lighting in each bay. And built out the fireplace with dimensional tile to the ceiling.
The color scheme was kept intentionally monochromatic to show off the different textures with the only color being touches of blue in the pillows and accessories to pick up the art glass.
 Randal G. Winter Construction Inc.
Mel Carll

Living room - large transitional open concept medium tone wood floor and beige floor living room idea in Los Angeles with white walls, a standard fireplace, a stone fireplace and a wall-mounted tv
Living room - large transitional open concept medium tone wood floor and beige floor living room idea in Los Angeles with white walls, a standard fireplace, a stone fireplace and a wall-mounted tv
48