
Search results for "Ceiling ideas" in Home Design Ideas

 WSM Craft
 Perfectly settled in the shade of three majestic oak trees, this timeless homestead evokes a deep sense of belonging to the land. The Wilson Architects farmhouse design riffs on the agrarian history of the region while employing contemporary green technologies and methods. Honoring centuries-old artisan traditions and the rich local talent carrying those traditions today, the home is adorned with intricate handmade details including custom site-harvested millwork, forged iron hardware, and inventive stone masonry. Welcome family and guests comfortably in the detached garage apartment. Enjoy long range views of these ancient mountains with ample space, inside and out.

 Design, Kitchen, Bath N' More
Enclosed kitchen - large modern u-shaped dark wood floor and brown floor enclosed kitchen idea in San Diego with a farmhouse sink, shaker cabinets, beige cabinets, marble countertops, white backsplash, marble backsplash, stainless steel appliances, an island and white countertops

 AM Architecture
Inspiration for a mid-sized contemporary open concept vinyl floor and gray floor family room remodel in Other with gray walls
Find the right local pro for your project

Family room - huge rustic open concept medium tone wood floor and brown floor family room idea in Phoenix with white walls, a standard fireplace, a stone fireplace and a media wall
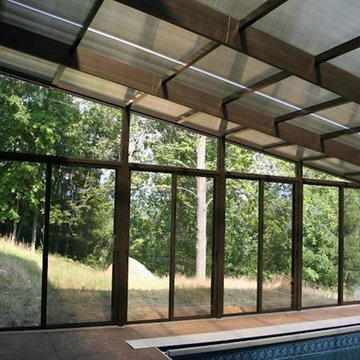
 Palm Beach Enclosures
Inspiration for a large timeless backyard rectangular and concrete lap pool remodel in Orange County

 Design South Builders
Mountain style living room photo in Other with beige walls, a standard fireplace and a stone fireplace

 Shannon Lazic
SHANNON LAZIC
Kids' room - mid-sized transitional gender-neutral dark wood floor kids' room idea in Orlando with white walls
Kids' room - mid-sized transitional gender-neutral dark wood floor kids' room idea in Orlando with white walls

Sponsored
Delaware, OH

Buckeye Basements, Inc.
Central Ohio's Basement Finishing ExpertsBest Of Houzz '13-'21

 Oakbridge Timberframing
Inspiration for a farmhouse l-shaped dark wood floor kitchen remodel in Columbus with a farmhouse sink, shaker cabinets, dark wood cabinets, beige backsplash, paneled appliances and an island

 ELM Construction LLC
The homeowners were ready to renovate this basement to add more living space for the entire family. Before, the basement was used as a playroom, guest room and dark laundry room! In order to give the illusion of higher ceilings, the acoustical ceiling tiles were removed and everything was painted white. The renovated space is now used not only as extra living space, but also a room to entertain in.
Photo Credit: Natan Shar of BHAMTOURS

 J. S. Brown Design
Family room - small rustic open concept travertine floor and gray floor family room idea in Other with beige walls, a standard fireplace, a stone fireplace and a wall-mounted tv

 Crescent Builds
Photo by Ross Anania
Example of a large urban medium tone wood floor bedroom design in Seattle with no fireplace
Example of a large urban medium tone wood floor bedroom design in Seattle with no fireplace
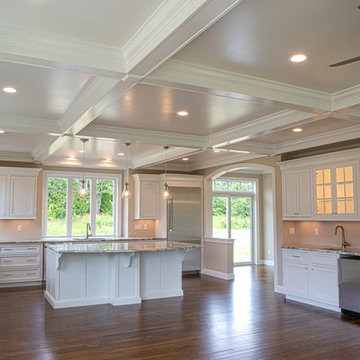
 Cuomo Construction, Inc
Open Kitchen, Family room concept with coffered ceiling
Photo credit-Perceptions Photography
Inspiration for a large timeless u-shaped dark wood floor and brown floor open concept kitchen remodel in New York with an undermount sink, shaker cabinets, white cabinets, granite countertops, beige backsplash, stainless steel appliances and an island
Inspiration for a large timeless u-shaped dark wood floor and brown floor open concept kitchen remodel in New York with an undermount sink, shaker cabinets, white cabinets, granite countertops, beige backsplash, stainless steel appliances and an island
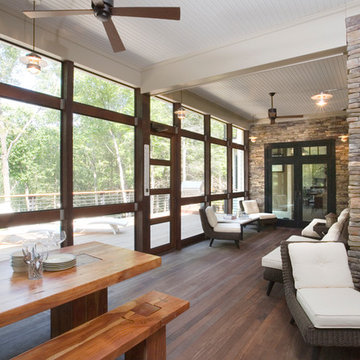
 DSW Contracting
Screened in porch with Ipe decking, custom stone walls, bead board ceiling
Large arts and crafts screened-in back porch photo in New York with decking and a roof extension
Large arts and crafts screened-in back porch photo in New York with decking and a roof extension

Sponsored
Columbus, OH

Structural Remodeling
Franklin County's Heavy Timber Specialists | Best of Houzz 2020!

 Greater Pacific Construction
Example of a mid-sized classic backyard patio kitchen design in Los Angeles with decking and a roof extension

 Colby Construction
Example of a cottage open concept light wood floor living room design in Milwaukee with white walls, a standard fireplace and a wall-mounted tv

 k+co LIVING - Interiors by Karen B Wolf
Christian Garibaldi
Mid-sized trendy gender-neutral dark wood floor nursery photo in New York with multicolored walls
Mid-sized trendy gender-neutral dark wood floor nursery photo in New York with multicolored walls

 Rittenhouse Home
"Houzz 20 Most Popular Dining Room Photos 2015" - read more: http://www.houzz.com/ideabooks/58093756?utm_source=Houzz&utm_campaign=u2236&utm_medium=email&utm_content=gallery11
Photography: Allure West Studios

Sponsored
Sunbury, OH

J.Holderby - Renovations
Franklin County's Leading General Contractors - 2X Best of Houzz!

Living room - transitional formal and open concept dark wood floor living room idea in Portland with beige walls, a ribbon fireplace, a stone fireplace and a wall-mounted tv
 Levi Design Build

Mid-sized trendy l-shaped dark wood floor eat-in kitchen photo in Los Angeles with a farmhouse sink, shaker cabinets, white cabinets, quartz countertops, red backsplash, brick backsplash, stainless steel appliances and an island

 BRIBURN – Architecture for Life
A sunny master bedroom with a small roof deck and a great mountain view.
Photo by John W. Hession
Example of an arts and crafts medium tone wood floor bedroom design in Portland Maine with gray walls
Example of an arts and crafts medium tone wood floor bedroom design in Portland Maine with gray walls
51