
Search results for "Ceiling ideas" in Home Design Ideas

 STUDIO Villanueva Architecture, LLC
Family room - mid-sized transitional loft-style dark wood floor and brown floor family room idea in Chicago with white walls and a wall-mounted tv
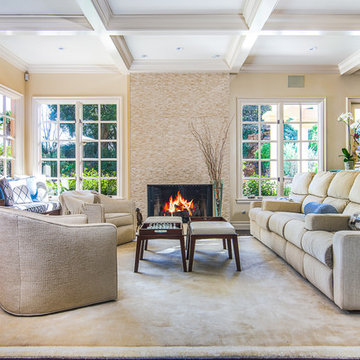
 Fran Kerzner- DESIGN SYNTHESIS
The client wanted to update her tired, dated family room. They had grown accustomed to having reclining seats so one challenge was to create a new reclining sectional that looked fresh and contemporary. This one has three reclining seats plus convenient USB ports.
They also needed new custom cabinetry to accommodate their new 75" flat screen so we worked with the cabinetry and AV vendors to design a unit that would encompass all of the AV plus display and storage extending all the way to the window seat.
We designed a new coffered ceiling with lighting in each bay. And built out the fireplace with dimensional tile to the ceiling.
The color scheme was kept intentionally monochromatic to show off the different textures with the only color being touches of blue in the pillows and accessories to pick up the art glass.

 Parker Garden Design
Job completed in 2012
Photo of a large traditional full sun backyard mulch landscaping in Boston.
Photo of a large traditional full sun backyard mulch landscaping in Boston.
Find the right local pro for your project

 Blue Daze Designs
Eola Parade of Homes
Inspiration for a mid-sized contemporary l-shaped vinyl floor and gray floor enclosed kitchen remodel in Orlando with flat-panel cabinets, dark wood cabinets, quartz countertops, white backsplash, stainless steel appliances, an island, matchstick tile backsplash and an undermount sink
Inspiration for a mid-sized contemporary l-shaped vinyl floor and gray floor enclosed kitchen remodel in Orlando with flat-panel cabinets, dark wood cabinets, quartz countertops, white backsplash, stainless steel appliances, an island, matchstick tile backsplash and an undermount sink
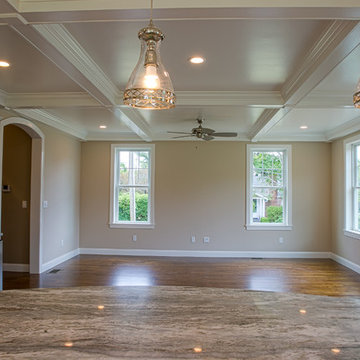
 Cuomo Construction, Inc
Open Kitchen, Family room concept with coffered ceiling
Photo credit-Perceptions Photography
Inspiration for a large timeless u-shaped dark wood floor and brown floor open concept kitchen remodel in New York with an undermount sink, shaker cabinets, white cabinets, granite countertops, beige backsplash, stainless steel appliances and an island
Inspiration for a large timeless u-shaped dark wood floor and brown floor open concept kitchen remodel in New York with an undermount sink, shaker cabinets, white cabinets, granite countertops, beige backsplash, stainless steel appliances and an island
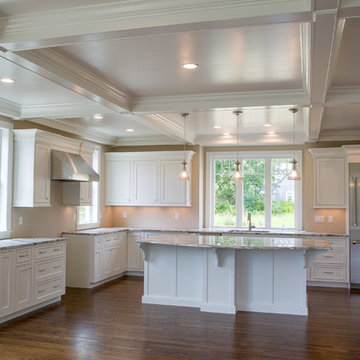 Cuomo Construction, Inc
Open Kitchen, Family room concept with coffered ceiling
Photo credit-Perceptions Photography
Open concept kitchen - large traditional u-shaped dark wood floor and brown floor open concept kitchen idea in New York with an undermount sink, shaker cabinets, white cabinets, granite countertops, beige backsplash, stainless steel appliances and an island
Open concept kitchen - large traditional u-shaped dark wood floor and brown floor open concept kitchen idea in New York with an undermount sink, shaker cabinets, white cabinets, granite countertops, beige backsplash, stainless steel appliances and an island
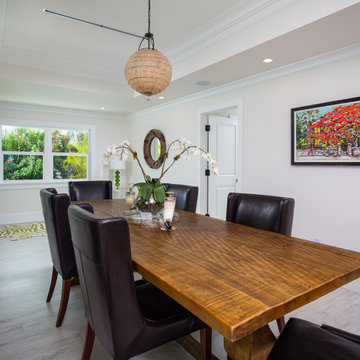
 Della Porta Construction, Inc.
Mid-sized trendy light wood floor dining room photo in Miami with beige walls and no fireplace

Sponsored
Columbus, OH

Wannemacher Interiors
Customized Award-Winning Interior Design Solutions in Franklin Cnty OH
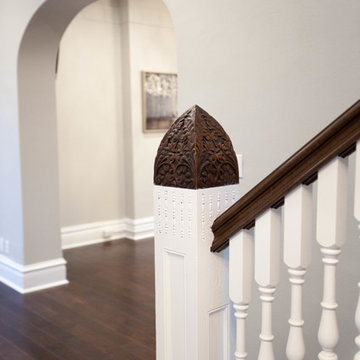
 Ladd Suydam Contracting, LLC
Ladd Suydam Contracting
Living room - mid-sized transitional open concept dark wood floor living room idea in St Louis with gray walls, a standard fireplace, a wood fireplace surround and no tv
Living room - mid-sized transitional open concept dark wood floor living room idea in St Louis with gray walls, a standard fireplace, a wood fireplace surround and no tv

 Trans-Pacific Design
Inspiration for a mid-sized contemporary guest medium tone wood floor and beige floor bedroom remodel in Hawaii with beige walls, a corner fireplace and a wood fireplace surround
 Ladd Suydam Contracting, LLC
Ladd Suydam Contracting
Living room - mid-sized transitional open concept dark wood floor living room idea in St Louis with gray walls, a standard fireplace, a wood fireplace surround and no tv
Living room - mid-sized transitional open concept dark wood floor living room idea in St Louis with gray walls, a standard fireplace, a wood fireplace surround and no tv

 Willis Builders Inc
This is an example of a mid-sized traditional screened-in back porch design in DC Metro with decking and a roof extension.

 Simply Stunning Spaces
This is by far one of the most charming projects we've ever worked on. This whimsical cottage by the sea is filled with custom details, art, and accessories that were deeply meaningful to our client. It's one of our greatest joys to help our clients love the home they're in. If you have a fun and unconventional idea for your home design, give us a call!

 Sunwest Construction & Development
Aimee Lee Photography
Example of a mid-sized trendy open concept carpeted and beige floor family room design in Salt Lake City with gray walls, a ribbon fireplace, a tile fireplace and a wall-mounted tv
Example of a mid-sized trendy open concept carpeted and beige floor family room design in Salt Lake City with gray walls, a ribbon fireplace, a tile fireplace and a wall-mounted tv


 Outdoor Craftsmen, Inc.
Finished interior view.

This is an example of a large transitional tile screened-in back porch design in Raleigh with a roof extension.
This is an example of a large transitional tile screened-in back porch design in Raleigh with a roof extension.

 Cornerstone Builders Inc
Amy Pearman, Boyd Pearman Photography
Large transitional open concept and formal dark wood floor and brown floor living room photo in Other with white walls, a standard fireplace, no tv and a stone fireplace
Large transitional open concept and formal dark wood floor and brown floor living room photo in Other with white walls, a standard fireplace, no tv and a stone fireplace


 Blue Heron
Trent Bell Photography
Huge trendy open concept living room photo in Las Vegas with white walls
Huge trendy open concept living room photo in Las Vegas with white walls


 La Belle Designs
Large transitional dark wood floor and brown floor enclosed dining room photo in Dallas with gray walls and no fireplace

55