
Search results for "Ceiling ideas" in Home Design Ideas

 Outdoor Craftsmen, Inc.
Porch with the screens in, and the custom made cedar screen door.
This is an example of a large transitional screened-in back porch design in Raleigh with a roof extension.
This is an example of a large transitional screened-in back porch design in Raleigh with a roof extension.

 Darlene Halaby Photography
Entryway - contemporary travertine floor entryway idea in Orange County with white walls and a medium wood front door

 Experience Audio Video, Inc.
Home Automation provides personalized control of lights, shades, AV, temperature, security, and all of the technology throughout your home from your favorite device. We program button keypads, touch screens, iPads and smart phones to control functions from home or away.
Find the right local pro for your project

 High Q Renders LLC
''Are you lost in your dreams? Stay lost...''
Example of a trendy dark wood floor and brown floor bedroom design in San Francisco with gray walls
Example of a trendy dark wood floor and brown floor bedroom design in San Francisco with gray walls

 Atelier 93
Example of a huge minimalist medium tone wood floor and brown floor hallway design in Salt Lake City with white walls

 Westwood Cabinetry and Millwork
Elegant medium tone wood floor kitchen photo in Columbus with white cabinets and paneled appliances

 Hammer Architects
Peter Vanderwarker
Mid-sized minimalist master light wood floor and beige floor bedroom photo in Boston with white walls and no fireplace
Mid-sized minimalist master light wood floor and beige floor bedroom photo in Boston with white walls and no fireplace

Sponsored
Westerville, OH

Custom Home Works
Franklin County's Award-Winning Design, Build and Remodeling Expert

 Huffman Architects
Mark Herboth photography
Inspiration for a contemporary home office remodel in Raleigh with white walls
Inspiration for a contemporary home office remodel in Raleigh with white walls

 Kirsten Robertson 425
 http://www.A dramatic chalet made of steel and glass. Designed by Sandler-Kilburn Architects, it is awe inspiring in its exquisitely modern reincarnation. Custom walnut cabinets frame the kitchen, a Tulikivi soapstone fireplace separates the space, a stainless steel Japanese soaking tub anchors the master suite. For the car aficionado or artist, the steel and glass garage is a delight and has a separate meter for gas and water. Set on just over an acre of natural wooded beauty adjacent to Mirrormont.
Fred Uekert-FJU Photo

 Bunn Remodeling and Construction
Laura Hurst
Mid-sized elegant open concept medium tone wood floor living room photo in Other with a wall-mounted tv and beige walls
Mid-sized elegant open concept medium tone wood floor living room photo in Other with a wall-mounted tv and beige walls
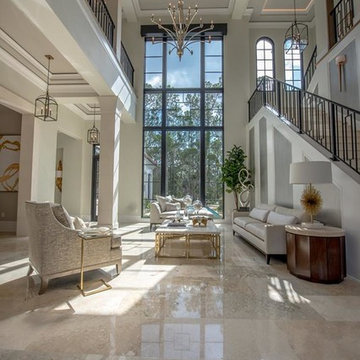
 Sims Mackenzie Design Group
Inspiration for a large transitional formal and open concept concrete floor and beige floor living room remodel in Other with beige walls, no fireplace and no tv

 Springtime Builders
This soaring porch was able to maximize the views and light while minimizing obstruction of the woods. The deep porch overhang combined with the preserved existing trees completely blocks the overheating concerns of unwanted solar gain from the west. The ceiling uses multi-width tongue and groove pine. The guard rail is all locust with hidden fasteners for long term rot resistance. The deck floor is 2x lumber with a unique "hidden fastener" system that minimizes labor and material costs.
 BCI Custom Homes
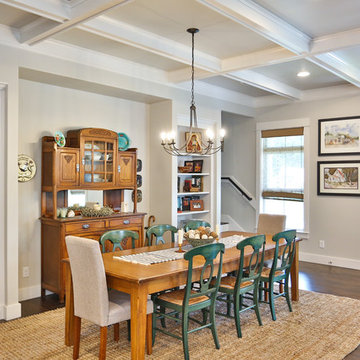
Dining room in Traditional Boerne home.
Mid-sized elegant dark wood floor and brown floor great room photo in Austin with gray walls
Mid-sized elegant dark wood floor and brown floor great room photo in Austin with gray walls

Sponsored
Columbus, OH

Wannemacher Interiors
Customized Award-Winning Interior Design Solutions in Franklin Cnty OH
 Dembowski & Tikhonova Architects
Dmitry Dembowski

This sunroom with warm yellow walls paved with stone became a family dining-room.
Зимний сад с теплыми желтоватыми стенами превратили в семейную столовую.
 DeCola Windows & Doors Inc.
Window & Door Dealers
Contact: Angelo & Paul DeCola
Location: 41-D Commerce Park Drive
Unit D
Barrie, Ontario L4N 8X1
Canada
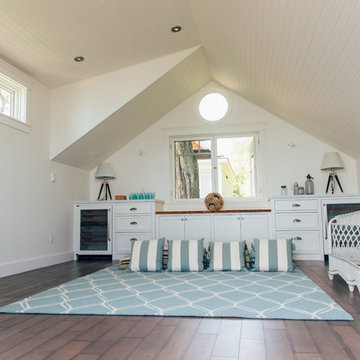
Bedroom - mid-sized craftsman guest dark wood floor and brown floor bedroom idea in Toronto with white walls and no fireplace
Bedroom - mid-sized craftsman guest dark wood floor and brown floor bedroom idea in Toronto with white walls and no fireplace
 Michael Davis Design & Construction
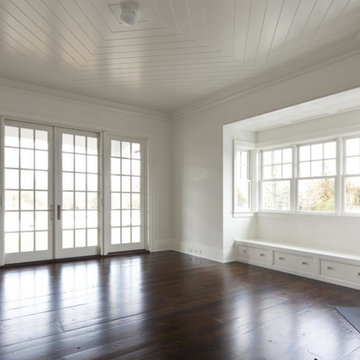
The first floor junior master suite includes a window seat, fireplace walk-in closet, ample bathroom, and covered porch.
Living room - large traditional enclosed dark wood floor and brown floor living room idea in New York with white walls, a standard fireplace, a plaster fireplace and a wall-mounted tv
Living room - large traditional enclosed dark wood floor and brown floor living room idea in New York with white walls, a standard fireplace, a plaster fireplace and a wall-mounted tv

 Nautilus Homes
This is a home that was designed around the property. With views in every direction from the master suite and almost everywhere else in the home. The home was designed by local architect Randy Sample and the interior architecture was designed by Maurice Jennings Architecture, a disciple of E. Fay Jones. New Construction of a 4,400 sf custom home in the Southbay Neighborhood of Osprey, FL, just south of Sarasota.
Photo - Ricky Perrone



 Paradime Construction, Inc.
Wood Beams in Great Room
Inspiration for a large craftsman open concept dark wood floor family room remodel in Other with gray walls, a corner fireplace, a brick fireplace and a wall-mounted tv
Inspiration for a large craftsman open concept dark wood floor family room remodel in Other with gray walls, a corner fireplace, a brick fireplace and a wall-mounted tv

 Blue Daze Designs
Enclosed kitchen - mid-sized contemporary l-shaped vinyl floor and gray floor enclosed kitchen idea in Orlando with flat-panel cabinets, dark wood cabinets, quartz countertops, white backsplash, matchstick tile backsplash, stainless steel appliances, an island and an undermount sink

57