
Search results for "Ceiling ideas" in Home Design Ideas

 Rose Development and Construction
Stunning grey on grey kitchen renovation.
Example of a small minimalist l-shaped marble floor and white floor open concept kitchen design in Miami with an undermount sink, shaker cabinets, gray cabinets, marble countertops, stainless steel appliances, a peninsula and white countertops
Example of a small minimalist l-shaped marble floor and white floor open concept kitchen design in Miami with an undermount sink, shaker cabinets, gray cabinets, marble countertops, stainless steel appliances, a peninsula and white countertops

 Emily Johnston Larkin
Example of a beach style dark wood floor dining room design in Dallas with green walls and no fireplace

 Minnesota Cabinets, INC
Photography by Paige Kilgore
Large beach style u-shaped kitchen photo in Minneapolis with an undermount sink, shaker cabinets, black cabinets, quartz countertops, beige backsplash, stone tile backsplash, stainless steel appliances and an island
Large beach style u-shaped kitchen photo in Minneapolis with an undermount sink, shaker cabinets, black cabinets, quartz countertops, beige backsplash, stone tile backsplash, stainless steel appliances and an island
Find the right local pro for your project
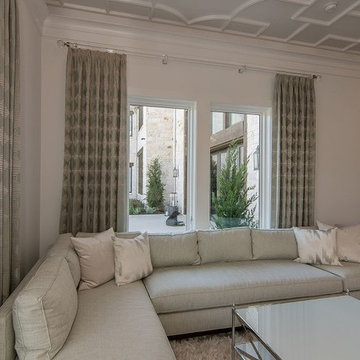
 La Belle Designs
Example of a large transitional open concept dark wood floor and brown floor living room design in Dallas with white walls, no fireplace and no tv

 Archer & Buchanan Architecture, Ltd.
Angle Eye Photography
Inspiration for a large timeless brick floor entryway remodel in Philadelphia with gray walls and a white front door
Inspiration for a large timeless brick floor entryway remodel in Philadelphia with gray walls and a white front door

 Holland Homes LLC
Inspiration for a mid-sized country open concept and formal brown floor and dark wood floor living room remodel in Atlanta with white walls, a standard fireplace, a brick fireplace and a wall-mounted tv
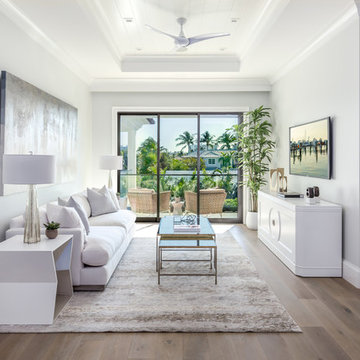
 Ava Gray Interiors LLC
Luxe View Photography
Beach style open concept dark wood floor and brown floor living room photo in Miami with gray walls
Beach style open concept dark wood floor and brown floor living room photo in Miami with gray walls

Sponsored
Columbus, OH

Structural Remodeling
Franklin County's Heavy Timber Specialists | Best of Houzz 2020!

 South Haven Homes
Large farmhouse built-in desk light wood floor and beige floor home office photo in Salt Lake City with white walls

 Liberty Hill Construction
Sunroom - mid-sized traditional medium tone wood floor sunroom idea in Manchester with a standard ceiling
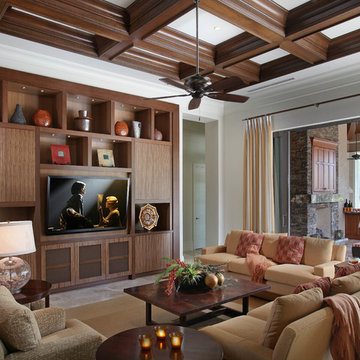
 Collins DuPont Design Group
Tom Harper
Family room - transitional family room idea in Miami with white walls
Family room - transitional family room idea in Miami with white walls

 Light Systems Inc
Craftmade
Example of a mid-sized cottage ceramic tile sunroom design in Houston with a skylight
Example of a mid-sized cottage ceramic tile sunroom design in Houston with a skylight
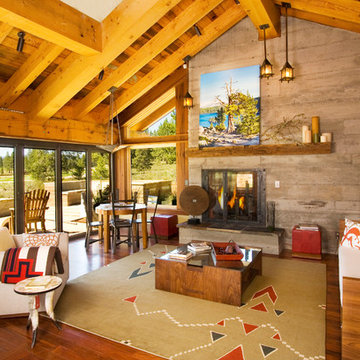
 Robert Marr Construction, Inc.
Mountain style medium tone wood floor living room photo in Sacramento with a standard fireplace

 Wright-Ryan Homes
Rob Karosis
Example of a beach style slate floor and multicolored floor hallway design in Portland Maine with beige walls
Example of a beach style slate floor and multicolored floor hallway design in Portland Maine with beige walls



 Bradshaw Construction
This 6,500-square-foot one-story vacation home overlooks a golf course with the San Jacinto mountain range beyond. The house has a light-colored material palette—limestone floors, bleached teak ceilings—and ample access to outdoor living areas.
Builder: Bradshaw Construction
Architect: Marmol Radziner
Interior Design: Sophie Harvey
Landscape: Madderlake Designs
Photography: Roger Davies

 STUDIO Villanueva Architecture, LLC
Family room - mid-sized transitional loft-style dark wood floor and brown floor family room idea in Chicago with white walls and a wall-mounted tv
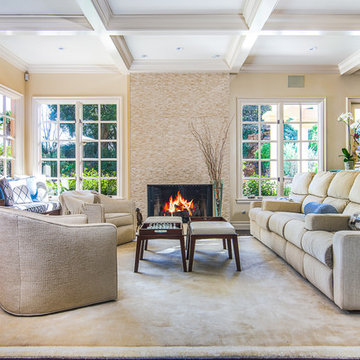
 Fran Kerzner- DESIGN SYNTHESIS
The client wanted to update her tired, dated family room. They had grown accustomed to having reclining seats so one challenge was to create a new reclining sectional that looked fresh and contemporary. This one has three reclining seats plus convenient USB ports.
They also needed new custom cabinetry to accommodate their new 75" flat screen so we worked with the cabinetry and AV vendors to design a unit that would encompass all of the AV plus display and storage extending all the way to the window seat.
We designed a new coffered ceiling with lighting in each bay. And built out the fireplace with dimensional tile to the ceiling.
The color scheme was kept intentionally monochromatic to show off the different textures with the only color being touches of blue in the pillows and accessories to pick up the art glass.

 Parker Garden Design
Job completed in 2012
Photo of a large traditional full sun backyard mulch landscaping in Boston.
Photo of a large traditional full sun backyard mulch landscaping in Boston.

Sponsored
Delaware, OH

Buckeye Basements, Inc.
Central Ohio's Basement Finishing ExpertsBest Of Houzz '13-'21
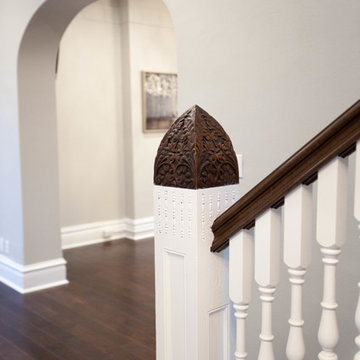
 Ladd Suydam Contracting, LLC
Ladd Suydam Contracting
Living room - mid-sized transitional open concept dark wood floor living room idea in St Louis with gray walls, a standard fireplace, a wood fireplace surround and no tv
Living room - mid-sized transitional open concept dark wood floor living room idea in St Louis with gray walls, a standard fireplace, a wood fireplace surround and no tv

 Blue Daze Designs
Eola Parade of Homes
Inspiration for a mid-sized contemporary l-shaped vinyl floor and gray floor enclosed kitchen remodel in Orlando with flat-panel cabinets, dark wood cabinets, quartz countertops, white backsplash, stainless steel appliances, an island, matchstick tile backsplash and an undermount sink
Inspiration for a mid-sized contemporary l-shaped vinyl floor and gray floor enclosed kitchen remodel in Orlando with flat-panel cabinets, dark wood cabinets, quartz countertops, white backsplash, stainless steel appliances, an island, matchstick tile backsplash and an undermount sink
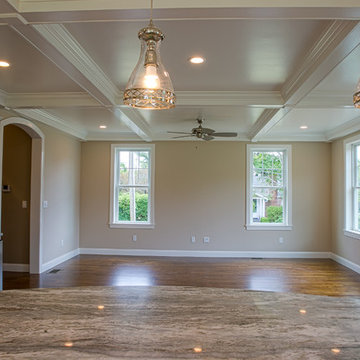
 Cuomo Construction, Inc
Open Kitchen, Family room concept with coffered ceiling
Photo credit-Perceptions Photography
Inspiration for a large timeless u-shaped dark wood floor and brown floor open concept kitchen remodel in New York with an undermount sink, shaker cabinets, white cabinets, granite countertops, beige backsplash, stainless steel appliances and an island
Inspiration for a large timeless u-shaped dark wood floor and brown floor open concept kitchen remodel in New York with an undermount sink, shaker cabinets, white cabinets, granite countertops, beige backsplash, stainless steel appliances and an island
54