
Search results for "Ceiling molding" in Home Design Ideas

 Interior Concepts, Inc.
Photographer: Geoffrey Hodgdon
Builder: Robert Purcell, Beechwood, Inc.
Architect: Keith Iott, Iott Architectural Engineering
Bedroom - huge contemporary master dark wood floor and brown floor bedroom idea in DC Metro with beige walls and no fireplace
Bedroom - huge contemporary master dark wood floor and brown floor bedroom idea in DC Metro with beige walls and no fireplace

 Eric Cohler Design
Eric Cohler Design: Manhattan Interior Design Project
Inspiration for a transitional concrete floor foyer remodel in New York with beige walls
Inspiration for a transitional concrete floor foyer remodel in New York with beige walls

 Robert Granoff
Willey Design LLC
© Robert Granoff
Transitional dark wood floor entry hall photo in New York with gray walls
Transitional dark wood floor entry hall photo in New York with gray walls
Find the right local pro for your project

 Timber Trails Development Company
Inspiration for a transitional bedroom remodel in Chicago with green walls

 Jefferson Fine Home Builders
Elegant medium tone wood floor great room photo in Seattle with beige walls
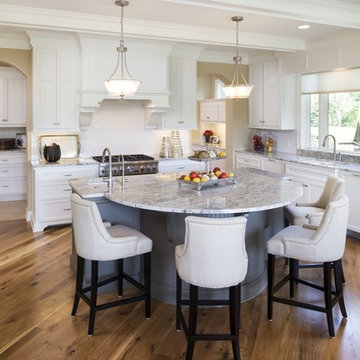
 Wooddale Builders
Inspiration for a timeless medium tone wood floor kitchen remodel in Minneapolis with an undermount sink, shaker cabinets, white cabinets, marble countertops, white backsplash, subway tile backsplash, stainless steel appliances and an island

 Gelotte Architecture
Benjamin Benscheinder
Gelotte Hommas Architecture
Hyde Evans Design
Living room - traditional living room idea in Seattle with white walls
Living room - traditional living room idea in Seattle with white walls

Sponsored
Columbus, OH

Hope Restoration & General Contracting
Columbus Design-Build, Kitchen & Bath Remodeling, Historic Renovations

 Pineapple House Interior Design
The shower is universally designed and has no curb or step at its entry. The drawer pulls are also designed for easy use.
A Bonisolli Photography
Mid-sized transitional white tile walk-in shower photo in Miami with an undermount sink, flat-panel cabinets, white cabinets and marble countertops
Mid-sized transitional white tile walk-in shower photo in Miami with an undermount sink, flat-panel cabinets, white cabinets and marble countertops

 Mary Anne Smiley Interiors
Photographer: Dan Piassick
Large elegant formal and open concept porcelain tile living room photo in Dallas with blue walls and a standard fireplace
Large elegant formal and open concept porcelain tile living room photo in Dallas with blue walls and a standard fireplace
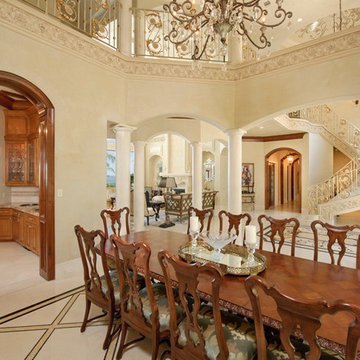
 Gary Keith Jackson Design Inc.
Bruce Glass Photography
Great room - mediterranean beige floor great room idea in Houston
Great room - mediterranean beige floor great room idea in Houston

 Jason Muhlberger Photography
Example of a transitional girl carpeted kids' room design in New York with pink walls
 Studio 511

The Living Room is inspired by the Federal style. The elaborate plaster ceiling was designed by Tom Felton and fabricated by Foster Reeve's Studio. Coffers and ornament are derived from the classic details interpreted at the time of the early American colonies. The mantle was also designed by Tom to continue the theme of the room. the wonderful peach color on the walls compliments the painting, rug and fabrics. Chris Cooper photographer.

 Peridot Interiors Inc.
Harry Taylor - Photographer
Inspiration for a timeless u-shaped open concept kitchen remodel in Other with raised-panel cabinets, beige cabinets, beige backsplash and stainless steel appliances
Inspiration for a timeless u-shaped open concept kitchen remodel in Other with raised-panel cabinets, beige cabinets, beige backsplash and stainless steel appliances


 Housing First Minnesota
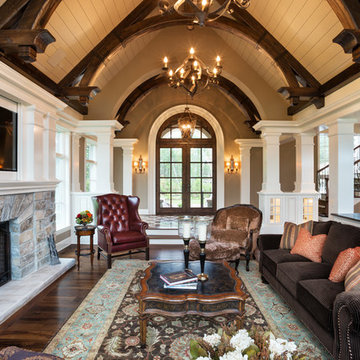
Artisan Home Tour, June 7-15th, 2014
Home #21 by Charles Cudd DeNovo
Jim Kruger, LandMark Photography
http://www.ArtisanHomeTour.org
 Luther Paul Weber AIA, Architect
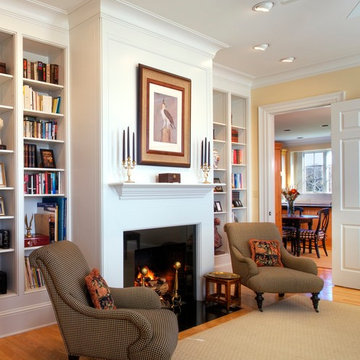
Interior millwork & Lighting by Luther Paul Weber, AIA.
Hoachlander Davis Photography
Example of a large country medium tone wood floor living room design in DC Metro with yellow walls and a standard fireplace
Example of a large country medium tone wood floor living room design in DC Metro with yellow walls and a standard fireplace
 About Space Studios
Photo Credit: Nicole Leone

Family room - transitional open concept dark wood floor and brown floor family room idea in Los Angeles with a wall-mounted tv, green walls, a tile fireplace and a two-sided fireplace
Family room - transitional open concept dark wood floor and brown floor family room idea in Los Angeles with a wall-mounted tv, green walls, a tile fireplace and a two-sided fireplace
 Priester's Custom Contracting, LLC
Photography by Patrick Brickman

Inspiration for a farmhouse formal and open concept dark wood floor and brown floor living room remodel in Charleston with green walls, a standard fireplace, a brick fireplace and a wall-mounted tv
Inspiration for a farmhouse formal and open concept dark wood floor and brown floor living room remodel in Charleston with green walls, a standard fireplace, a brick fireplace and a wall-mounted tv

Sponsored
Columbus, OH

Structural Remodeling
Franklin County's Heavy Timber Specialists | Best of Houzz 2020!
 Jeffrey Delvy Design and Decoration

Bedroom - victorian medium tone wood floor bedroom idea in Boston with white walls, a standard fireplace and a brick fireplace
 Wiedemann Architects LLC

The client is an avid collector of books. Her modest cape cod home provided little room for the collection and she realized that her home did not take advantage of the depth of her property. The rear yard was unlandscaped and sloped toward the rear of the house. The goal was to create a library that oriented to a rear garden and to create an exterior terrace which would address the slope of the property and form a sheltered outdoor space for dining and relaxation.
The solution was to create a library addition with a large bow window with built-in desk facing the newly formed upper garden. In collaboration with a landscape architect, we terraced the sloping site and created a courtyard between the garage and new library, sheltered by a pergola. The French doors added to the modest garage provide the other side of the courtyard.
 William Quarles Photography
Photography by William Quarles
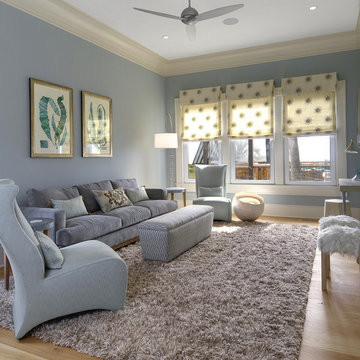
Trendy family room photo in Charleston with blue walls
Trendy family room photo in Charleston with blue walls
47