
Search results for "Ceiling styles" in Home Design Ideas

 Banks Design Associates, LTD & Simply Home
Example of a mid-sized transitional freestanding desk white floor and porcelain tile home office library design in Boston with white walls

 Arthur Dyson Architects
David Swann
Large trendy light wood floor entryway photo in Other with a medium wood front door and beige walls
Large trendy light wood floor entryway photo in Other with a medium wood front door and beige walls
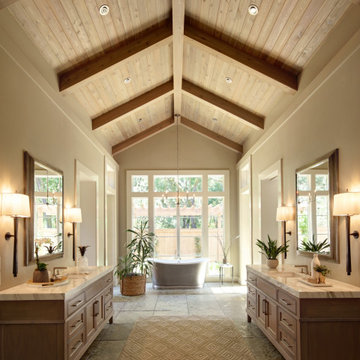
 Peter Vincent Architects
Freestanding bathtub - country master limestone floor, exposed beam, vaulted ceiling, wood ceiling, gray floor and double-sink freestanding bathtub idea in San Francisco with beige walls, a freestanding vanity, beaded inset cabinets, medium tone wood cabinets, an undermount sink and white countertops
Find the right local pro for your project

 Story Scottsdale
Example of a tuscan u-shaped beige floor eat-in kitchen design in Phoenix with an undermount sink, recessed-panel cabinets, gray cabinets, gray backsplash, stainless steel appliances and two islands

 Urban Design Solutions
Conceptual design & copyright by ZieglerBuild
Design development & documentation by Urban Design Solutions
Example of a large minimalist travertine floor and gray floor eat-in kitchen design in Brisbane with a farmhouse sink, shaker cabinets, white cabinets, marble countertops, window backsplash, stainless steel appliances and an island
Example of a large minimalist travertine floor and gray floor eat-in kitchen design in Brisbane with a farmhouse sink, shaker cabinets, white cabinets, marble countertops, window backsplash, stainless steel appliances and an island

 Sarkela Corporation
Family room - large mediterranean open concept light wood floor and beige floor family room idea in Miami with beige walls, no fireplace and no tv

 Stofft Cooney Architects
Transitional l-shaped medium tone wood floor and brown floor kitchen photo in Miami with shaker cabinets, beige cabinets, paneled appliances, two islands and white countertops



 Stelle Lomont Rouhani Architects
Matthew Carbone
Walk-in shower - modern white tile concrete floor walk-in shower idea in New York with flat-panel cabinets, light wood cabinets and an undermount sink
Walk-in shower - modern white tile concrete floor walk-in shower idea in New York with flat-panel cabinets, light wood cabinets and an undermount sink
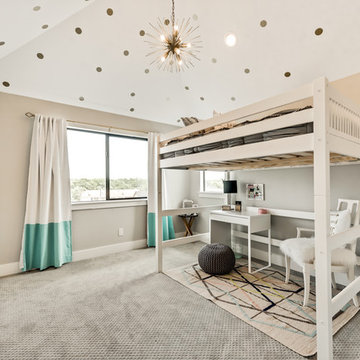
 New Leaf Custom Homes | Dallas
Kids' room - transitional girl carpeted and gray floor kids' room idea in Dallas with beige walls

 Mass Architect, LLC
open concept renovation with new kitchen and great room
Inspiration for a mid-sized coastal l-shaped medium tone wood floor and brown floor open concept kitchen remodel in Other with a farmhouse sink, recessed-panel cabinets, white cabinets, green backsplash, glass tile backsplash, stainless steel appliances, an island and white countertops
Inspiration for a mid-sized coastal l-shaped medium tone wood floor and brown floor open concept kitchen remodel in Other with a farmhouse sink, recessed-panel cabinets, white cabinets, green backsplash, glass tile backsplash, stainless steel appliances, an island and white countertops
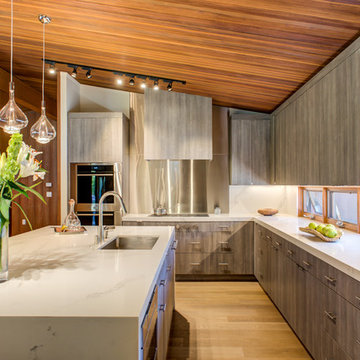
 Cynthia Collins: Designer at Harrell Remodeling
Photography by Treve Johnson Photography
Kitchen - contemporary l-shaped medium tone wood floor and brown floor kitchen idea in San Francisco with an undermount sink, flat-panel cabinets, gray cabinets, white backsplash, stone slab backsplash, stainless steel appliances, an island and white countertops
Kitchen - contemporary l-shaped medium tone wood floor and brown floor kitchen idea in San Francisco with an undermount sink, flat-panel cabinets, gray cabinets, white backsplash, stone slab backsplash, stainless steel appliances, an island and white countertops

 Alexandra Immel Residential Design LLC
Alice Hayes Photography, Seattle
Inspiration for a small rustic u-shaped light wood floor kitchen remodel in Seattle with a farmhouse sink, shaker cabinets, gray cabinets, solid surface countertops, no island and white appliances
Inspiration for a small rustic u-shaped light wood floor kitchen remodel in Seattle with a farmhouse sink, shaker cabinets, gray cabinets, solid surface countertops, no island and white appliances

Inspiration for a large timeless master carpeted bedroom remodel in Kansas City with green walls and no fireplace

Sponsored
Fredericksburg, OH

High Point Cabinets
Columbus' Experienced Custom Cabinet Builder | 4x Best of Houzz Winner

 Petoskey Kitchen and Bath - Designs By Dawn
Mid-sized mid-century modern l-shaped light wood floor and brown floor eat-in kitchen photo with an undermount sink, flat-panel cabinets, dark wood cabinets, multicolored backsplash, matchstick tile backsplash, stainless steel appliances, an island and quartz countertops

 Ashley Campbell Interior Design
Emily Minton Redfield
Bedroom - contemporary master carpeted bedroom idea in Denver with white walls and no fireplace
Bedroom - contemporary master carpeted bedroom idea in Denver with white walls and no fireplace

 Elena Eskandari - Case Design/Remodeling Inc.
Kitchen - 1960s light wood floor, beige floor, exposed beam, shiplap ceiling and vaulted ceiling kitchen idea in DC Metro with flat-panel cabinets, light wood cabinets, blue backsplash, stainless steel appliances, an island and white countertops

 Solitude Homes
Open concept kitchen - large farmhouse l-shaped light wood floor and beige floor open concept kitchen idea in Boise with a farmhouse sink, shaker cabinets, white backsplash, subway tile backsplash, stainless steel appliances, an island, white countertops, white cabinets and quartz countertops

Sponsored
Plain City, OH

Kuhns Contracting, Inc.
Central Ohio's Trusted Home Remodeler Specializing in Kitchens & Baths


 The Tile Shop
Design by Timber Trails Homes. Photo by Stoffer Photography Interiors.
Inspiration for a transitional master white tile white floor drop-in bathtub remodel in Minneapolis with shaker cabinets, black cabinets, white walls, an undermount sink and white countertops
Inspiration for a transitional master white tile white floor drop-in bathtub remodel in Minneapolis with shaker cabinets, black cabinets, white walls, an undermount sink and white countertops

 Mike Wachs Construction Co., Inc.
Built by Mike Wachs Construction in Tucson, AZ.
Tuscan formal living room photo in Phoenix with yellow walls
Tuscan formal living room photo in Phoenix with yellow walls
54