
Search results for "Ceiling styles" in Home Design Ideas
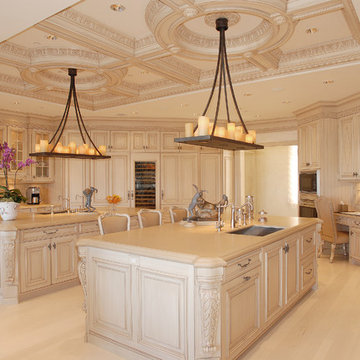
 Roy Sklarin Interiors
Inspiration for a timeless kitchen remodel in Los Angeles with an undermount sink, raised-panel cabinets, beige cabinets, beige backsplash and stainless steel appliances
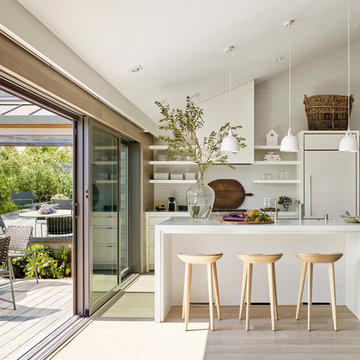
 LaCantina Doors
Danish galley light wood floor and beige floor kitchen photo with flat-panel cabinets, white cabinets, white backsplash, paneled appliances, an island and white countertops

 41 West
41 West Coastal Retreat Series reveals creative, fresh ideas, for a new look to define the casual beach lifestyle of Naples.
More than a dozen custom variations and sizes are available to be built on your lot. From this spacious 3,000 square foot, 3 bedroom model, to larger 4 and 5 bedroom versions ranging from 3,500 - 10,000 square feet, including guest house options.
Find the right local pro for your project

 Nantucket Architecture Group Ltd.
Jeffery Allen
Inspiration for a coastal l-shaped kitchen remodel in Boston with flat-panel cabinets, red cabinets, stainless steel countertops and colored appliances
Inspiration for a coastal l-shaped kitchen remodel in Boston with flat-panel cabinets, red cabinets, stainless steel countertops and colored appliances

 Hawthorne Davis Development
Jim Rambo - Architectural Photography
Example of a beach style l-shaped medium tone wood floor eat-in kitchen design in Philadelphia with an undermount sink, shaker cabinets, white cabinets, granite countertops, gray backsplash, matchstick tile backsplash, stainless steel appliances and an island
Example of a beach style l-shaped medium tone wood floor eat-in kitchen design in Philadelphia with an undermount sink, shaker cabinets, white cabinets, granite countertops, gray backsplash, matchstick tile backsplash, stainless steel appliances and an island

 Lind Nelson Construction Inc.
Photographer, Morgan Sheff
Large elegant u-shaped light wood floor eat-in kitchen photo in Minneapolis with a single-bowl sink, raised-panel cabinets, blue cabinets, marble countertops, white backsplash, marble backsplash, paneled appliances and an island
Large elegant u-shaped light wood floor eat-in kitchen photo in Minneapolis with a single-bowl sink, raised-panel cabinets, blue cabinets, marble countertops, white backsplash, marble backsplash, paneled appliances and an island
 BCB Homes, Inc.
Contemporary Kitchen Design
Naples, Florida
Lori Hamilton Photography
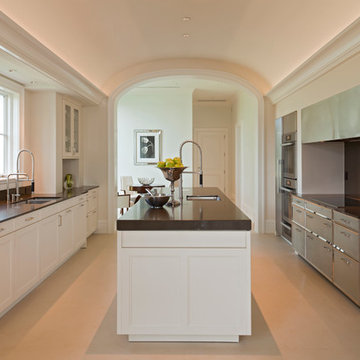
Eat-in kitchen - transitional galley eat-in kitchen idea in Miami with an undermount sink, recessed-panel cabinets, white cabinets, stainless steel appliances, quartzite countertops and an island
Eat-in kitchen - transitional galley eat-in kitchen idea in Miami with an undermount sink, recessed-panel cabinets, white cabinets, stainless steel appliances, quartzite countertops and an island


 Marc Garvey Electric

Eat-in kitchen - contemporary laminate floor eat-in kitchen idea in Orange County with flat-panel cabinets, dark wood cabinets and paneled appliances

 Harris Custom Builders, LLC
Example of a country master gray tile bathroom design in Other with white walls, a vessel sink, marble countertops and a hinged shower door
 Ed Pawlack Tile, Inc.

Eat-in kitchen - traditional u-shaped dark wood floor eat-in kitchen idea in Orange County with raised-panel cabinets, white cabinets, gray backsplash, stainless steel appliances and an island
 Urbanology Designs
This Hill Country Modern home in Southlake combines modern design with comfort, featuring light-filled spaces and unique details reflecting the family's eclectic style for play and sophistication.

This beautiful bathroom features a luxurious freestanding tub, a separate shower area with dual showers, and elegant gold-accented fixtures, creating a relaxing ambience perfect for unwinding.

 Chango
Interior Design, Custom Furniture Design, & Art Curation by Chango & Co.
Photography by Raquel Langworthy
Shop the Beach Haven Waterfront accessories at the Chango Shop!
 Significant Homes LLC
Douglas Vanderhorn Architects
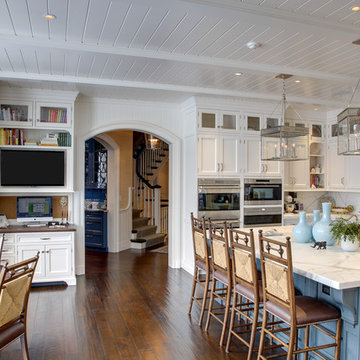
Example of a classic l-shaped medium tone wood floor and brown floor eat-in kitchen design in New York with shaker cabinets, white cabinets, white backsplash, stainless steel appliances, an island, an undermount sink, marble countertops and stone slab backsplash
Example of a classic l-shaped medium tone wood floor and brown floor eat-in kitchen design in New York with shaker cabinets, white cabinets, white backsplash, stainless steel appliances, an island, an undermount sink, marble countertops and stone slab backsplash


Eat-in kitchen - small 1960s galley medium tone wood floor and brown floor eat-in kitchen idea in San Francisco with an undermount sink, flat-panel cabinets, medium tone wood cabinets, stone slab backsplash, stainless steel appliances, a peninsula, granite countertops, white backsplash and white countertops
 Tango Homes

Bright open plan kitchen with shiplap and rustic cedar wood details.
Eat-in kitchen - mid-sized coastal l-shaped ceramic tile and brown floor eat-in kitchen idea in Austin with an undermount sink, shaker cabinets, white cabinets, granite countertops, black backsplash, stainless steel appliances, an island, mosaic tile backsplash and gray countertops
Eat-in kitchen - mid-sized coastal l-shaped ceramic tile and brown floor eat-in kitchen idea in Austin with an undermount sink, shaker cabinets, white cabinets, granite countertops, black backsplash, stainless steel appliances, an island, mosaic tile backsplash and gray countertops
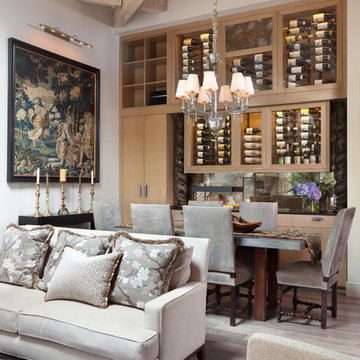
 Menendez Architects PC
Emily Minton Redfield Photography
Great room - mid-sized contemporary light wood floor great room idea in Denver with white walls
Great room - mid-sized contemporary light wood floor great room idea in Denver with white walls

 Beachy Boheme Interiors
This kitchen got a facelift with the help of new paint, counters, backsplash and fixtures. We updated the cabinets with contrasting paint, dark island and light along the walls. New pale blue tile give the walls texture, depth and a hint of color. Floating white oak shelves are mounted with iron brackets that compliment the dark pendant lights.


 Banks Design Associates, LTD & Simply Home
Example of a mid-sized transitional freestanding desk white floor and porcelain tile home office library design in Boston with white walls

 Arthur Dyson Architects
David Swann
Large trendy light wood floor entryway photo in Other with a medium wood front door and beige walls
Large trendy light wood floor entryway photo in Other with a medium wood front door and beige walls
 Peter Vincent Architects
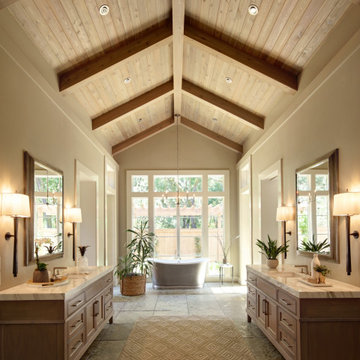
Freestanding bathtub - country master limestone floor, exposed beam, vaulted ceiling, wood ceiling, gray floor and double-sink freestanding bathtub idea in San Francisco with beige walls, a freestanding vanity, beaded inset cabinets, medium tone wood cabinets, an undermount sink and white countertops
53