
Search results for "Ceiling styles" in Home Design Ideas
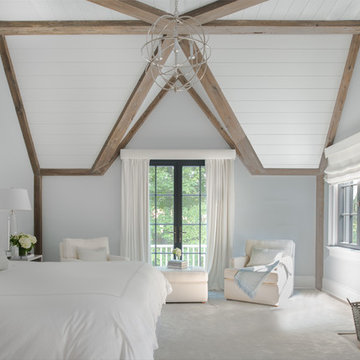
Inspiration for a coastal carpeted bedroom remodel in Houston with gray walls and a standard fireplace


 Dillon Kyle Architects (DKA)
Casey Dunn Photography

Large country formal and enclosed brick floor living room photo in Houston with green walls
Large country formal and enclosed brick floor living room photo in Houston with green walls
Find the right local pro for your project
 User

UserKitchen - huge mediterranean u-shaped kitchen idea in Phoenix with a farmhouse sink, recessed-panel cabinets, dark wood cabinets, stainless steel appliances and two islands
 AVID Associates LLC
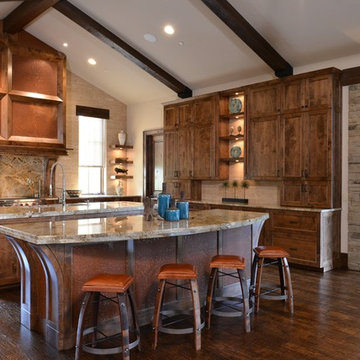
An expansive venthood was designed to balance this large transitional rustic kitchen. Copper panels play to the warm tones in the stone slab countertops while travertine clad walls lend texture to the room. A modern faucet is functional for cooking, as well as the double islands create dual work zones for optimal work flow. Timber beams accent the vaulted ceiling above.
Interior Design: AVID Associates
Builder: Martin Raymond Homes
Photography: Michael Hunter

Beach style dark wood floor sunroom photo in Minneapolis with a standard ceiling and a standard fireplace



Sponsored
Fredericksburg, OH

High Point Cabinets
Columbus' Experienced Custom Cabinet Builder | 4x Best of Houzz Winner

 TINEKE TRIGGS
Kids' room - mid-sized transitional girl carpeted and gray floor kids' room idea in San Francisco with multicolored walls

 Bickerstaff Builders, Inc.
Example of a transitional master limestone floor and beige floor bathroom design in Chicago with open cabinets, dark wood cabinets, an undermount tub, beige walls and an undermount sink

 Edmonds + Lee Architects
Bruce Damonte
Example of a minimalist galley concrete floor eat-in kitchen design in San Francisco with an undermount sink, flat-panel cabinets, white cabinets, laminate countertops, white backsplash, glass sheet backsplash, stainless steel appliances and an island
Example of a minimalist galley concrete floor eat-in kitchen design in San Francisco with an undermount sink, flat-panel cabinets, white cabinets, laminate countertops, white backsplash, glass sheet backsplash, stainless steel appliances and an island

 DeLeers Construction, Inc.
Kids' room - mid-sized coastal gender-neutral gray floor kids' room idea in Other with beige walls

 Kendall Lighting Center
Mid-sized trendy galley dark wood floor and brown floor open concept kitchen photo in Other with an undermount sink, shaker cabinets, white cabinets, marble countertops, white backsplash, subway tile backsplash, stainless steel appliances and an island

 Chelsea Lauren Interiors
Chelsea Lauren Interiors
www.chelsealaureninteriors.com
Photography: http://www.chadmellon.com

Sponsored
Columbus, OH

Hope Restoration & General Contracting
Columbus Design-Build, Kitchen & Bath Remodeling, Historic Renovations
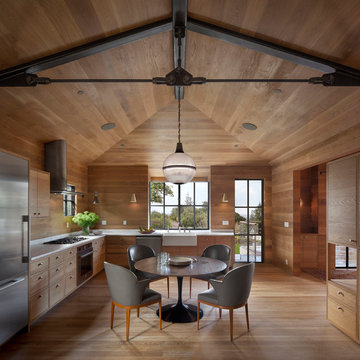
 Andrew Mann Architecture
Inspiration for a contemporary l-shaped light wood floor eat-in kitchen remodel in San Francisco with a farmhouse sink, flat-panel cabinets, stainless steel appliances and medium tone wood cabinets
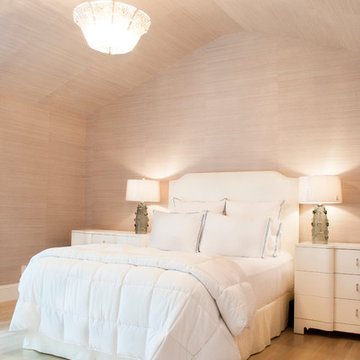
 Northland Design & Build

Example of a country l-shaped light wood floor and beige floor kitchen design in Portland with a farmhouse sink, shaker cabinets, gray cabinets, gray backsplash, stainless steel appliances, an island and white countertops
 Fan Diego - The Ceiling Fan Stores
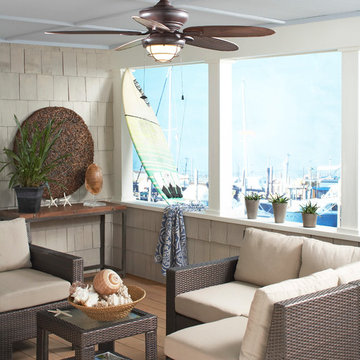
Mid-sized transitional enclosed living room photo in San Diego with beige walls, no fireplace and no tv



 DiMauro Architects, Inc.
Photography: Nat Rea
Beach style medium tone wood floor sunroom photo in Providence with a standard ceiling
Beach style medium tone wood floor sunroom photo in Providence with a standard ceiling
 TINEKE TRIGGS
Eric Rorer

Example of a large transitional dark wood floor living room design in San Francisco with white walls, a standard fireplace, a stone fireplace and a wall-mounted tv
Example of a large transitional dark wood floor living room design in San Francisco with white walls, a standard fireplace, a stone fireplace and a wall-mounted tv
 User
UserStefan Radtke | Studio

Transitional medium tone wood floor sunroom photo in New York with a glass ceiling
Transitional medium tone wood floor sunroom photo in New York with a glass ceiling
51