
Search results for "Ceiling styles" in Home Design Ideas

 The Artisans Group, Inc.
Winner of the 2018 Tour of Homes Best Remodel, this whole house re-design of a 1963 Bennet & Johnson mid-century raised ranch home is a beautiful example of the magic we can weave through the application of more sustainable modern design principles to existing spaces.
We worked closely with our client on extensive updates to create a modernized MCM gem.
Extensive alterations include:
- a completely redesigned floor plan to promote a more intuitive flow throughout
- vaulted the ceilings over the great room to create an amazing entrance and feeling of inspired openness
- redesigned entry and driveway to be more inviting and welcoming as well as to experientially set the mid-century modern stage
- the removal of a visually disruptive load bearing central wall and chimney system that formerly partitioned the homes’ entry, dining, kitchen and living rooms from each other
- added clerestory windows above the new kitchen to accentuate the new vaulted ceiling line and create a greater visual continuation of indoor to outdoor space
- drastically increased the access to natural light by increasing window sizes and opening up the floor plan
- placed natural wood elements throughout to provide a calming palette and cohesive Pacific Northwest feel
- incorporated Universal Design principles to make the home Aging In Place ready with wide hallways and accessible spaces, including single-floor living if needed
- moved and completely redesigned the stairway to work for the home’s occupants and be a part of the cohesive design aesthetic
- mixed custom tile layouts with more traditional tiling to create fun and playful visual experiences
- custom designed and sourced MCM specific elements such as the entry screen, cabinetry and lighting
- development of the downstairs for potential future use by an assisted living caretaker
- energy efficiency upgrades seamlessly woven in with much improved insulation, ductless mini splits and solar gain
 Peterbilt Construction Inc
Ken Hayden

Bathroom - small contemporary 3/4 green tile and orange tile gray floor bathroom idea in Miami with flat-panel cabinets, medium tone wood cabinets, green walls, a vessel sink, black countertops and a one-piece toilet
Bathroom - small contemporary 3/4 green tile and orange tile gray floor bathroom idea in Miami with flat-panel cabinets, medium tone wood cabinets, green walls, a vessel sink, black countertops and a one-piece toilet
 Artisan Builders LLC

Inspiration for a mid-sized rustic l-shaped dark wood floor and brown floor open concept kitchen remodel in Denver with shaker cabinets, dark wood cabinets, stainless steel appliances, an island and white countertops
Find the right local pro for your project

 Studio 6 Architects
Jeri Koegel
Inspiration for a large craftsman l-shaped ceramic tile and multicolored floor open concept kitchen remodel in San Diego with an undermount sink, recessed-panel cabinets, dark wood cabinets, multicolored backsplash, stainless steel appliances, granite countertops, ceramic backsplash and an island
Inspiration for a large craftsman l-shaped ceramic tile and multicolored floor open concept kitchen remodel in San Diego with an undermount sink, recessed-panel cabinets, dark wood cabinets, multicolored backsplash, stainless steel appliances, granite countertops, ceramic backsplash and an island
 Freestyle Interiors

Inspiration for a mid-sized transitional open concept medium tone wood floor and brown floor family room remodel in Miami with beige walls, a media wall and no fireplace

 Alan Clark Architects, LLC
Inspiration for a mid-sized transitional l-shaped medium tone wood floor and brown floor kitchen remodel in Atlanta with an undermount sink, shaker cabinets, white cabinets, white backsplash, stainless steel appliances, marble countertops, ceramic backsplash and an island
 Arthur Rutenberg-Oakmont Custom Homes

Large trendy l-shaped dark wood floor and brown floor eat-in kitchen photo in San Diego with an undermount sink, shaker cabinets, multicolored backsplash, stainless steel appliances, an island, solid surface countertops and porcelain backsplash



 Corine Maggio Design
This adorable beach cottage is in the heart of the village of La Jolla in San Diego. The goals were to brighten up the space and be the perfect beach get-away for the client whose permanent residence is in Arizona. Some of the ways we achieved the goals was to place an extra high custom board and batten in the great room and by refinishing the kitchen cabinets (which were in excellent shape) white. We created interest through extreme proportions and contrast. Though there are a lot of white elements, they are all offset by a smaller portion of very dark elements. We also played with texture and pattern through wallpaper, natural reclaimed wood elements and rugs. This was all kept in balance by using a simplified color palate minimal layering.
I am so grateful for this client as they were extremely trusting and open to ideas. To see what the space looked like before the remodel you can go to the gallery page of the website www.cmnaturaldesigns.com
Photography by: Chipper Hatter
 Timberwolf Construction

Inspiration for a farmhouse medium tone wood floor, brown floor, exposed beam, shiplap ceiling and vaulted ceiling open concept kitchen remodel in Los Angeles with a farmhouse sink, shaker cabinets, white cabinets, marble countertops, multicolored backsplash, marble backsplash, stainless steel appliances, an island and multicolored countertops

 Barbara Dalton Interiors
Study room - small traditional built-in desk dark wood floor study room idea in Other with beige walls
 nastasi architects

Inspiration for a contemporary freestanding bathtub remodel in New York with a trough sink, flat-panel cabinets, medium tone wood cabinets and beige walls
 Albertsson Hansen Architecture and Interior Design
Morgan Sheff
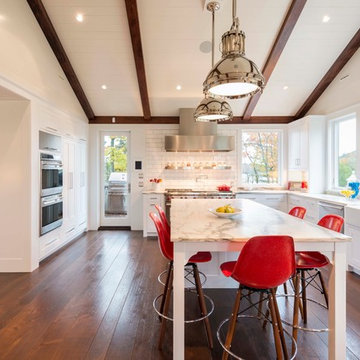
Enclosed kitchen - traditional u-shaped dark wood floor enclosed kitchen idea in Minneapolis with a farmhouse sink, shaker cabinets, white cabinets, white backsplash, subway tile backsplash, stainless steel appliances and an island
Enclosed kitchen - traditional u-shaped dark wood floor enclosed kitchen idea in Minneapolis with a farmhouse sink, shaker cabinets, white cabinets, white backsplash, subway tile backsplash, stainless steel appliances and an island
 FoxLin Architects
Doug Edmunds

Example of a mid-sized trendy 3/4 white tile and porcelain tile medium tone wood floor and brown floor corner shower design in Orange County with beige walls, an undermount sink, a hinged shower door, flat-panel cabinets, light wood cabinets, quartzite countertops and gray countertops
Example of a mid-sized trendy 3/4 white tile and porcelain tile medium tone wood floor and brown floor corner shower design in Orange County with beige walls, an undermount sink, a hinged shower door, flat-panel cabinets, light wood cabinets, quartzite countertops and gray countertops

Sponsored
Columbus, OH

Wannemacher Interiors
Customized Award-Winning Interior Design Solutions in Franklin Cnty OH

 Miyuki Yamaguchi Design Studio
Example of a mid-sized transitional u-shaped medium tone wood floor, brown floor, tray ceiling and wood ceiling kitchen design in San Francisco with an undermount sink, shaker cabinets, quartz countertops, white backsplash, quartz backsplash, black appliances, an island, white countertops and medium tone wood cabinets
 Brown's Woodworking

Open concept kitchen - traditional l-shaped dark wood floor, brown floor, exposed beam, shiplap ceiling and vaulted ceiling open concept kitchen idea in Charleston with a farmhouse sink, shaker cabinets, white cabinets, gray backsplash, stainless steel appliances, an island and beige countertops

Beach style l-shaped dark wood floor eat-in kitchen photo in Miami with an undermount sink, glass-front cabinets, white cabinets, white backsplash and an island
 Avant Building Group
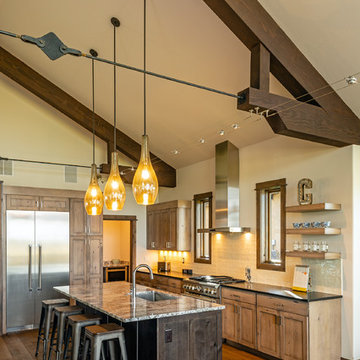
Mountain style medium tone wood floor and brown floor kitchen photo in Other with shaker cabinets, light wood cabinets, an island, an undermount sink, white backsplash, stainless steel appliances and black countertops



 User
UserJeff Herr
Open concept kitchen - transitional galley dark wood floor open concept kitchen idea in Atlanta with a farmhouse sink, recessed-panel cabinets, solid surface countertops, white backsplash, stainless steel appliances and an island
Open concept kitchen - transitional galley dark wood floor open concept kitchen idea in Atlanta with a farmhouse sink, recessed-panel cabinets, solid surface countertops, white backsplash, stainless steel appliances and an island
 Arthur Rutenberg-Oakmont Custom Homes
Inspiration for a large transitional l-shaped dark wood floor and brown floor eat-in kitchen remodel in San Diego with an undermount sink, shaker cabinets, stainless steel appliances, an island, solid surface countertops, beige backsplash and stone tile backsplash
 Zimal Contracting and Restorations
Christina Faminoff
www.christinafaminoff.com
www.faminoff.ca

Transitional gray floor corner shower photo in Vancouver with shaker cabinets, gray cabinets, an undermount sink, a hinged shower door and gray countertops
Transitional gray floor corner shower photo in Vancouver with shaker cabinets, gray cabinets, an undermount sink, a hinged shower door and gray countertops
55