
Search results for "Ceiling styles" in Home Design Ideas
 Ally Whalen Design
tiffany ringwald
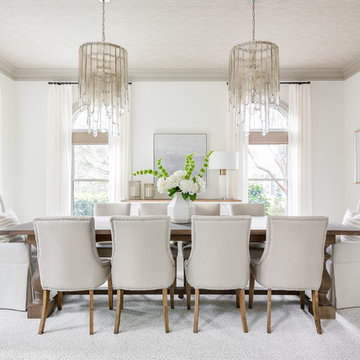
Example of a classic dark wood floor and brown floor dining room design in Charlotte with white walls
Example of a classic dark wood floor and brown floor dining room design in Charlotte with white walls
 Advantes Group

Open Kitchen View into Living Room
Inspiration for a large modern single-wall dark wood floor eat-in kitchen remodel in St Louis with an undermount sink, raised-panel cabinets, white cabinets, granite countertops, white backsplash, subway tile backsplash, stainless steel appliances and an island
Inspiration for a large modern single-wall dark wood floor eat-in kitchen remodel in St Louis with an undermount sink, raised-panel cabinets, white cabinets, granite countertops, white backsplash, subway tile backsplash, stainless steel appliances and an island
 Ron Brenner Architects

Kitchen
Inspiration for a country galley medium tone wood floor eat-in kitchen remodel in Minneapolis with shaker cabinets, green cabinets, green backsplash, subway tile backsplash, an island and black countertops
Inspiration for a country galley medium tone wood floor eat-in kitchen remodel in Minneapolis with shaker cabinets, green cabinets, green backsplash, subway tile backsplash, an island and black countertops
Find the right local pro for your project
 Holly Lepere - Lepere Studio, Photographer

Eat-in kitchen - mediterranean l-shaped concrete floor and gray floor eat-in kitchen idea in Santa Barbara with louvered cabinets, dark wood cabinets, white backsplash, stainless steel appliances and an island
 HAJEK & Associates, Inc.

Country u-shaped light wood floor and beige floor eat-in kitchen photo in Austin with an undermount sink, flat-panel cabinets, black cabinets, white backsplash, mosaic tile backsplash, stainless steel appliances, two islands and white countertops
 Tim Barber Architects
Tim Street Porter

Inspiration for a transitional medium tone wood floor eat-in kitchen remodel in Los Angeles with glass-front cabinets, stainless steel cabinets, white backsplash, stainless steel appliances and an island
Inspiration for a transitional medium tone wood floor eat-in kitchen remodel in Los Angeles with glass-front cabinets, stainless steel cabinets, white backsplash, stainless steel appliances and an island
 Purdy O'Gwynn Architects
Halkin/Mason Photography

Mid-sized beach style open concept medium tone wood floor and brown floor family room photo in Philadelphia with gray walls, a ribbon fireplace, a stone fireplace and a media wall
Mid-sized beach style open concept medium tone wood floor and brown floor family room photo in Philadelphia with gray walls, a ribbon fireplace, a stone fireplace and a media wall


 Santa Barbara Design & Build
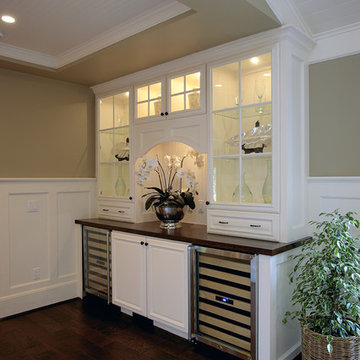
Large beach style formal and open concept dark wood floor and brown floor living room photo in Santa Barbara with beige walls, a standard fireplace, a plaster fireplace and no tv
 Cushman Design Group
Photo Credit: Susan Teare

Mountain style galley medium tone wood floor eat-in kitchen photo in Burlington with an undermount sink, recessed-panel cabinets, green cabinets, stainless steel appliances, an island and black countertops
Mountain style galley medium tone wood floor eat-in kitchen photo in Burlington with an undermount sink, recessed-panel cabinets, green cabinets, stainless steel appliances, an island and black countertops
 Curran & Sons Construction Inc.

Bathroom - mid-sized transitional master white tile and marble tile brown floor and ceramic tile bathroom idea in Boston with white walls, an undermount sink, granite countertops, a hinged shower door, flat-panel cabinets, medium tone wood cabinets and gray countertops
 Pineapple House Interior Design

From the front yard, can look into living room, through house, over the pool, to water/inlet behind it. Native Florida limestone runs from the exterior to the interior, and serves as a wonderful accent wall. Since this is a new construction, the architect and Pineapple House designers were about to define the contiguous Living/Dining/Kitchen areas using furniture and custom ceilings.

Inspiration for a small country galley medium tone wood floor and brown floor kitchen remodel in Atlanta with a farmhouse sink, shaker cabinets, gray cabinets, quartz countertops, blue backsplash, terra-cotta backsplash, stainless steel appliances and an island
 SALA Architects
Troy Thies Photography

Bedroom - rustic loft-style medium tone wood floor bedroom idea in Minneapolis with yellow walls
Bedroom - rustic loft-style medium tone wood floor bedroom idea in Minneapolis with yellow walls

Sponsored
Columbus, OH

Wannemacher Interiors
Customized Award-Winning Interior Design Solutions in Franklin Cnty OH
 DezinerTonie, LLC DDI, Interior Designer

Small elegant u-shaped porcelain tile and black floor dedicated laundry room photo in Los Angeles with raised-panel cabinets, green cabinets, tile countertops, yellow walls, a drop-in sink and a stacked washer/dryer


 TKS Design Group
Free ebook, Creating the Ideal Kitchen. DOWNLOAD NOW

This young family of four came in right after closing on their house and with a new baby on the way. Our goal was to complete the project prior to baby’s arrival so this project went on the expedite track. The beautiful 1920’s era brick home sits on a hill in a very picturesque neighborhood, so we were eager to give it the kitchen it deserves. The clients’ dream kitchen included pro-style appliances, a large island with seating for five and a kitchen that feels appropriate to the home’s era but that also is fresh and modern. They explicitly stated they did not want a “cookie cutter” design, so we took that to heart.
The key challenge was to fit in all of the items on their wish given the room’s constraints. We eliminated an existing breakfast area and bay window and incorporated that area into the kitchen. The bay window was bricked in, and to compensate for the loss of seating, we widened the opening between the kitchen and formal dining room for more of an open concept plan.
The ceiling in the original kitchen is about a foot lower than the rest of the house, and once it was determined that it was to hide pipes and other mechanicals, we reframed a large tray over the island and left the rest of the ceiling as is. Clad in walnut planks, the tray provides an interesting feature and ties in with the custom walnut and plaster hood.
The space feels modern yet appropriate to its Tudor roots. The room boasts large family friendly appliances, including a beverage center and cooktop/double oven combination. Soft white inset cabinets paired with a slate gray island provide a gentle backdrop to the multi-toned island top, a color echoed in the backsplash tile. The handmade subway tile has a textured pattern at the cooktop, and large pendant lights add more than a bit of drama to the room.
Designed by: Susan Klimala, CKD, CBD
Photography by: Mike Kaskel
For more information on kitchen and bath design ideas go to: www.kitchenstudio-ge.com
 Framestead Enterprises, L.P.

Cottage l-shaped medium tone wood floor and brown floor eat-in kitchen photo in Houston with a farmhouse sink, recessed-panel cabinets, gray cabinets, white backsplash, window backsplash, stainless steel appliances, an island and white countertops


 New Perspective Design, Inc.
Marcel Page marcelpagephotography.com

Eat-in kitchen - large transitional single-wall medium tone wood floor eat-in kitchen idea in Chicago with medium tone wood cabinets, subway tile backsplash, stainless steel appliances, two islands, raised-panel cabinets and granite countertops
Eat-in kitchen - large transitional single-wall medium tone wood floor eat-in kitchen idea in Chicago with medium tone wood cabinets, subway tile backsplash, stainless steel appliances, two islands, raised-panel cabinets and granite countertops
 Whitney Architecture
Aaron Leitz

Example of a trendy living room design in Seattle with white walls, a ribbon fireplace and a tile fireplace
Example of a trendy living room design in Seattle with white walls, a ribbon fireplace and a tile fireplace
62