
Search results for "Ceiling styles" in Home Design Ideas

 Interiors For Modern Living
Photography by: Bob Jansons H&H Productions
Inspiration for a large contemporary master gray tile and porcelain tile porcelain tile bathroom remodel in San Francisco with a vessel sink, flat-panel cabinets, white cabinets, blue walls and quartzite countertops
Inspiration for a large contemporary master gray tile and porcelain tile porcelain tile bathroom remodel in San Francisco with a vessel sink, flat-panel cabinets, white cabinets, blue walls and quartzite countertops

 Studio Dearborn
This expansive Victorian had tremendous historic charm but hadn’t seen a kitchen renovation since the 1950s. The homeowners wanted to take advantage of their views of the backyard and raised the roof and pushed the kitchen into the back of the house, where expansive windows could allow southern light into the kitchen all day. A warm historic gray/beige was chosen for the cabinetry, which was contrasted with character oak cabinetry on the appliance wall and bar in a modern chevron detail. Kitchen Design: Sarah Robertson, Studio Dearborn Architect: Ned Stoll, Interior finishes Tami Wassong Interiors

 Savant Design Group
Custom iron table and a mix of traditional and modern chairs give an eclectic feel to this dining room. White ceramic antler chandelier gives a nod to the Aspen location.
Photography: Emily Redfield
Find the right local pro for your project
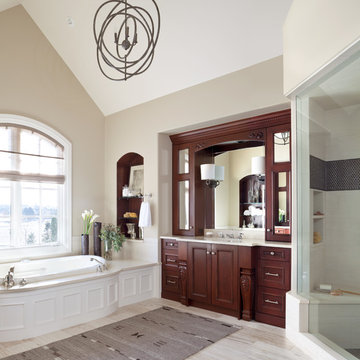
 Ashley Campbell Interior Design
Emily Minton Redfield
Elegant bathroom photo in Denver with recessed-panel cabinets, dark wood cabinets and beige walls
Elegant bathroom photo in Denver with recessed-panel cabinets, dark wood cabinets and beige walls
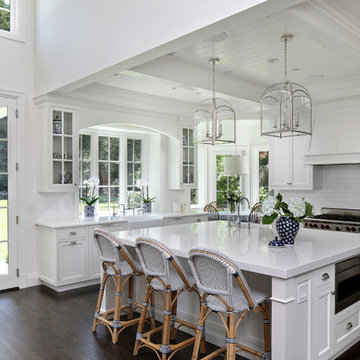
 MJK Homes, Inc.
Bernard Andre Photography
Elegant l-shaped dark wood floor and brown floor kitchen photo in San Francisco with a farmhouse sink, shaker cabinets, white cabinets, white backsplash, subway tile backsplash, stainless steel appliances, an island and white countertops
Elegant l-shaped dark wood floor and brown floor kitchen photo in San Francisco with a farmhouse sink, shaker cabinets, white cabinets, white backsplash, subway tile backsplash, stainless steel appliances, an island and white countertops

Small elegant master beige tile beige floor and double-sink bathroom photo in Houston with recessed-panel cabinets, gray cabinets, beige walls, an undermount sink, beige countertops and a built-in vanity

Eat-in kitchen - large farmhouse l-shaped dark wood floor, brown floor and exposed beam eat-in kitchen idea in Orange County with a farmhouse sink, white cabinets, quartz countertops, white backsplash, stainless steel appliances, an island, shaker cabinets, marble backsplash and gray countertops


 Saunders & Bradford, LLC
Homewood Kitchen Renovation - After

Elegant galley eat-in kitchen photo in Birmingham with an undermount sink, beaded inset cabinets, medium tone wood cabinets, marble countertops, white backsplash, stone slab backsplash and stainless steel appliances
Elegant galley eat-in kitchen photo in Birmingham with an undermount sink, beaded inset cabinets, medium tone wood cabinets, marble countertops, white backsplash, stone slab backsplash and stainless steel appliances
 KISTLER & KNAPP BUILDERS
Foster Associates, Architects

Inspiration for a mid-sized transitional u-shaped medium tone wood floor and brown floor open concept kitchen remodel in Providence with recessed-panel cabinets, dark wood cabinets, brown backsplash, a single-bowl sink, solid surface countertops, ceramic backsplash, paneled appliances and an island
Inspiration for a mid-sized transitional u-shaped medium tone wood floor and brown floor open concept kitchen remodel in Providence with recessed-panel cabinets, dark wood cabinets, brown backsplash, a single-bowl sink, solid surface countertops, ceramic backsplash, paneled appliances and an island

 Design on Tap Charleston
Jim Somerset - Photographer Phillip Smith - Builder
Eat-in kitchen - large cottage l-shaped medium tone wood floor eat-in kitchen idea in Charleston with flat-panel cabinets, white cabinets, paneled appliances, an island, an undermount sink, wood countertops, ceramic backsplash and white backsplash
Eat-in kitchen - large cottage l-shaped medium tone wood floor eat-in kitchen idea in Charleston with flat-panel cabinets, white cabinets, paneled appliances, an island, an undermount sink, wood countertops, ceramic backsplash and white backsplash
 User
UserErika Bierman Photography
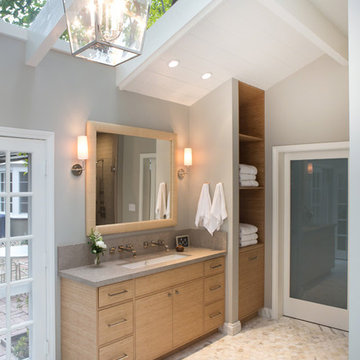
Example of a transitional master mosaic tile floor freestanding bathtub design in Los Angeles with gray walls, flat-panel cabinets, light wood cabinets and a trough sink
Example of a transitional master mosaic tile floor freestanding bathtub design in Los Angeles with gray walls, flat-panel cabinets, light wood cabinets and a trough sink
 Albertson Builders & Services

Beach style u-shaped medium tone wood floor and brown floor kitchen photo in Portland Maine with a farmhouse sink, recessed-panel cabinets, white cabinets, wood countertops, white backsplash, white appliances and a peninsula
 Rowland+Broughton Architecture & Urban Design

Danish u-shaped light wood floor and beige floor eat-in kitchen photo with a single-bowl sink, flat-panel cabinets, white cabinets, white backsplash, glass sheet backsplash, stainless steel appliances, an island and gray countertops


 Glenn Layton Homes
Glenn Layton Homes, LLC, "Building Your Coastal Lifestyle"

Large beach style single-wall dark wood floor open concept kitchen photo in Jacksonville with a farmhouse sink, raised-panel cabinets, white cabinets, marble countertops, gray backsplash, subway tile backsplash, stainless steel appliances and an island
Large beach style single-wall dark wood floor open concept kitchen photo in Jacksonville with a farmhouse sink, raised-panel cabinets, white cabinets, marble countertops, gray backsplash, subway tile backsplash, stainless steel appliances and an island
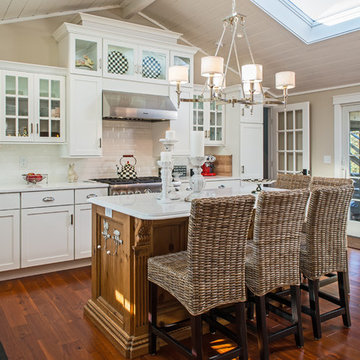
 D.Best Construction, Inc.
casual elegance, paneled ceiling, skylight , sliding glass doors, vaulted ceiling
Large beach style l-shaped medium tone wood floor eat-in kitchen photo in Boston with white cabinets, white backsplash, stainless steel appliances, an island, an undermount sink, shaker cabinets, quartz countertops and subway tile backsplash
Large beach style l-shaped medium tone wood floor eat-in kitchen photo in Boston with white cabinets, white backsplash, stainless steel appliances, an island, an undermount sink, shaker cabinets, quartz countertops and subway tile backsplash

 Birdie Miller Designs
 http://www.levimillerphotography.com/
Eat-in kitchen - large craftsman u-shaped vinyl floor eat-in kitchen idea in New York with stainless steel appliances, an island, an undermount sink, shaker cabinets, dark wood cabinets and granite countertops
Eat-in kitchen - large craftsman u-shaped vinyl floor eat-in kitchen idea in New York with stainless steel appliances, an island, an undermount sink, shaker cabinets, dark wood cabinets and granite countertops
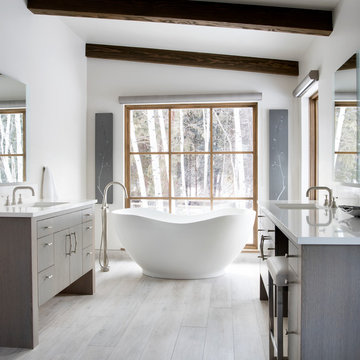
 The Callicrate Company
Example of a mountain style master beige floor freestanding bathtub design in Denver with flat-panel cabinets, gray cabinets, white walls, an undermount sink and white countertops



 Annie Santulli Designs
The designer turned a dining room into a fabulous bar for entertaining....integrating the window behind the bar for a dramatic look!
Robert Brantley Photography
 Truitt and White Window and Door Showroom
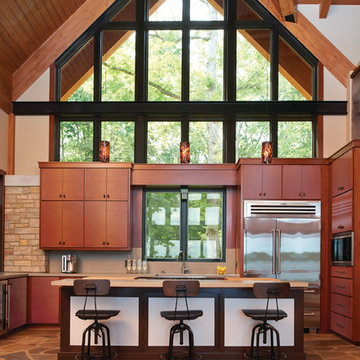
Example of a trendy kitchen design in San Francisco with flat-panel cabinets, medium tone wood cabinets, stainless steel appliances and an island

 Poet Interiors
Photo by Casey Dunn
Sunroom - contemporary sunroom idea in Houston with a corner fireplace, a stone fireplace and a standard ceiling
Sunroom - contemporary sunroom idea in Houston with a corner fireplace, a stone fireplace and a standard ceiling
64