
Search results for "Ceiling styles" in Home Design Ideas
 Whitney Architecture
Aaron Leitz

Example of a trendy living room design in Seattle with white walls, a ribbon fireplace and a tile fireplace
Example of a trendy living room design in Seattle with white walls, a ribbon fireplace and a tile fireplace
 O'Neil Builders

Kitchen - transitional u-shaped medium tone wood floor and brown floor kitchen idea in Miami with an undermount sink, shaker cabinets, white cabinets, gray backsplash, subway tile backsplash, stainless steel appliances, a peninsula and white countertops
Find the right local pro for your project

Tuscan dark wood floor kitchen photo in Phoenix with a farmhouse sink, raised-panel cabinets, beige cabinets, multicolored backsplash, stainless steel appliances and two islands

 Owings Brothers Contracting
Modern Aire PS 16 commercial exhaust fan with an application that keeps the hood close to the ceiling and vents through the roof.
Curtis Martin Photography

 Yama Architecture
bruce damonte
Trendy concrete floor kitchen photo in San Francisco with an undermount sink, flat-panel cabinets, white backsplash, stainless steel appliances, an island and light wood cabinets
Trendy concrete floor kitchen photo in San Francisco with an undermount sink, flat-panel cabinets, white backsplash, stainless steel appliances, an island and light wood cabinets
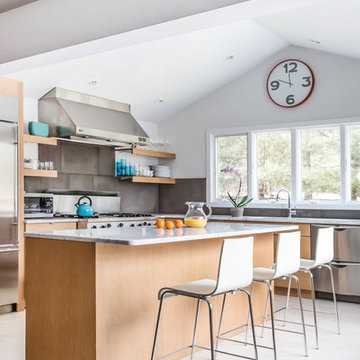
 Franck Hodelin & Company
Photo: LesterEchem.com
Trendy l-shaped kitchen photo in New York with flat-panel cabinets, light wood cabinets, gray backsplash, stainless steel appliances and an island
Trendy l-shaped kitchen photo in New York with flat-panel cabinets, light wood cabinets, gray backsplash, stainless steel appliances and an island

Sponsored
Columbus, OH

Wannemacher Interiors
Customized Award-Winning Interior Design Solutions in Franklin Cnty OH
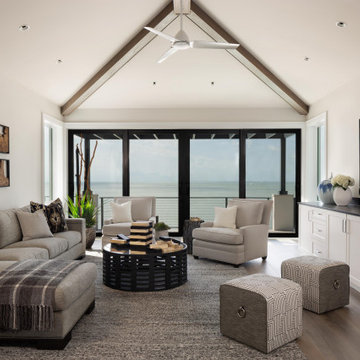
 Freestyle Interiors
Family room - large coastal dark wood floor, exposed beam and vaulted ceiling family room idea in Miami with no fireplace, a wall-mounted tv and white walls

 Walker Home Design
Inspiration for a large coastal u-shaped dark wood floor and brown floor open concept kitchen remodel in Salt Lake City with a farmhouse sink, shaker cabinets, white cabinets, marble countertops, white backsplash, stainless steel appliances and an island

 Vincent Longo Custom Builders
Large transitional formal and enclosed light wood floor and brown floor living room photo in Atlanta with blue walls, a standard fireplace, a plaster fireplace and no tv

 Planning and Building, Inc
Inspiration for a large timeless u-shaped cement tile floor and beige floor eat-in kitchen remodel in Miami with raised-panel cabinets, beige cabinets, an undermount sink, quartz countertops, beige backsplash, ceramic backsplash, stainless steel appliances and two islands

 Spectrum Interior Design, Inc.
Kitchen - large traditional l-shaped dark wood floor kitchen idea in San Francisco with a farmhouse sink, beaded inset cabinets, gray cabinets, beige backsplash, stainless steel appliances and an island

 Root Architecture
Inspiration for a mid-sized transitional galley light wood floor and gray floor open concept kitchen remodel in Austin with a farmhouse sink, shaker cabinets, white backsplash, stainless steel appliances, an island, white countertops, quartzite countertops, mosaic tile backsplash and gray cabinets

Sponsored
Fredericksburg, OH

High Point Cabinets
Columbus' Experienced Custom Cabinet Builder | 4x Best of Houzz Winner

 BREWSTER MCLEOD ARCHITECTS INC
Light wood kitchen with dark stone island and red barstools. David Patterson
Example of a mountain style l-shaped light wood floor and beige floor kitchen design in Denver with an undermount sink, shaker cabinets, light wood cabinets, white backsplash, subway tile backsplash, an island and paneled appliances
Example of a mountain style l-shaped light wood floor and beige floor kitchen design in Denver with an undermount sink, shaker cabinets, light wood cabinets, white backsplash, subway tile backsplash, an island and paneled appliances

 Platinum Homes by Mark Molthan
Page // Agency
Inspiration for a huge transitional medium tone wood floor eat-in kitchen remodel in Dallas with an undermount sink, raised-panel cabinets, white cabinets, marble countertops, white backsplash, stainless steel appliances and an island
Inspiration for a huge transitional medium tone wood floor eat-in kitchen remodel in Dallas with an undermount sink, raised-panel cabinets, white cabinets, marble countertops, white backsplash, stainless steel appliances and an island

 Mary Cook
Taylor Photo
Inspiration for a transitional dark wood floor and brown floor dining room remodel in Chicago with beige walls
Inspiration for a transitional dark wood floor and brown floor dining room remodel in Chicago with beige walls

 Northside Design Collective
Interior Designer: Allard + Roberts Interior Design, Inc
Architect: Con Dameron, Architectural Practice
Builder: Dan Collins, Glennwood Custom Builders
Photographer: David Dietrich Photography

Sponsored
Columbus, OH

Hope Restoration & General Contracting
Columbus Design-Build, Kitchen & Bath Remodeling, Historic Renovations
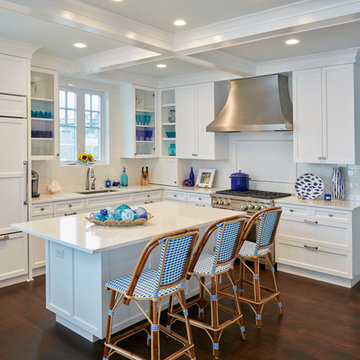
 Marnie Custom Homes
Inspiration for a large coastal l-shaped brown floor and dark wood floor open concept kitchen remodel in Other with an undermount sink, shaker cabinets, white cabinets, white backsplash, ceramic backsplash, paneled appliances and an island

 AR Homes - Cincinnati, OH
Asheville 1296 luxurious Owner's Bath with freestanding tub and Carerra marble.
Bathroom - large transitional master white tile and porcelain tile porcelain tile and white floor bathroom idea in Cincinnati with an undermount sink, recessed-panel cabinets, white cabinets, marble countertops and gray walls
Bathroom - large transitional master white tile and porcelain tile porcelain tile and white floor bathroom idea in Cincinnati with an undermount sink, recessed-panel cabinets, white cabinets, marble countertops and gray walls

 The Cabinet Gallery
Inspiration for a transitional formal carpeted and beige floor living room remodel in Salt Lake City with white walls, a standard fireplace, a brick fireplace and a wall-mounted tv
63