
Search results for "Ceiling styles" in Home Design Ideas

 Square Construction
Family room - large transitional enclosed dark wood floor family room idea in Austin with gray walls, a standard fireplace, a concealed tv and a stone fireplace

 Legacy Custom Homes
Ryan Garvin
Beach style light wood floor entryway photo in Orange County with gray walls and a white front door
Beach style light wood floor entryway photo in Orange County with gray walls and a white front door

 Moss Yaw Design studio
vaulted ceilings and clean finishes highlight the mix of contemporary design and cottage details in this light filled kitchen and dining space
Eat-in kitchen - mid-sized coastal l-shaped light wood floor, white floor and exposed beam eat-in kitchen idea in Orange County with an undermount sink, flat-panel cabinets, white cabinets, quartz countertops, white backsplash, mosaic tile backsplash, stainless steel appliances, an island and gray countertops
Eat-in kitchen - mid-sized coastal l-shaped light wood floor, white floor and exposed beam eat-in kitchen idea in Orange County with an undermount sink, flat-panel cabinets, white cabinets, quartz countertops, white backsplash, mosaic tile backsplash, stainless steel appliances, an island and gray countertops
Find the right local pro for your project

 MacArthur Construction Company
Open concept kitchen - mid-sized eclectic u-shaped concrete floor and black floor open concept kitchen idea in Boston with a farmhouse sink, flat-panel cabinets, green cabinets, stainless steel appliances, solid surface countertops and an island

 Intimate Living Interiors
Mallory Oleanus
Cottage l-shaped dark wood floor kitchen photo in San Diego with shaker cabinets, white cabinets, marble countertops, white backsplash, marble backsplash, stainless steel appliances, an island and white countertops
Cottage l-shaped dark wood floor kitchen photo in San Diego with shaker cabinets, white cabinets, marble countertops, white backsplash, marble backsplash, stainless steel appliances, an island and white countertops
 LaDuke Construction LLC
Looking Glass Photography - Mike Rabaut
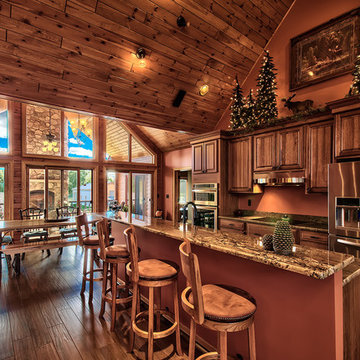
Eat-in kitchen - rustic dark wood floor eat-in kitchen idea in Detroit with raised-panel cabinets, dark wood cabinets, stainless steel appliances and an island
Eat-in kitchen - rustic dark wood floor eat-in kitchen idea in Detroit with raised-panel cabinets, dark wood cabinets, stainless steel appliances and an island

Inspiration for a large cottage master medium tone wood floor and brown floor bedroom remodel in San Francisco with blue walls and no fireplace

Sponsored
Columbus, OH
Free consultation for landscape design!

Peabody Landscape Group
Franklin County's Reliable Landscape Design & Contracting

 Steven Cabinets
Published in Midwest Home October 2012
Architects: TEA2
Photographer: Susan Gilmore
Eat-in kitchen - huge traditional eat-in kitchen idea in Minneapolis with an undermount sink, beaded inset cabinets, white cabinets, marble countertops, white backsplash, subway tile backsplash, stainless steel appliances and an island
Eat-in kitchen - huge traditional eat-in kitchen idea in Minneapolis with an undermount sink, beaded inset cabinets, white cabinets, marble countertops, white backsplash, subway tile backsplash, stainless steel appliances and an island
 Duff Builders

Inspiration for a mid-sized coastal open concept medium tone wood floor family room remodel in Richmond with blue walls, a metal fireplace, a tv stand and a wood stove
 Alto Design
David Steinbrunner, photographer.

Example of a large classic ceramic tile sunroom design in Cincinnati with a skylight
Example of a large classic ceramic tile sunroom design in Cincinnati with a skylight
 Blackfish Homes Ltd.
www.emapeter.com

Large trendy u-shaped light wood floor and beige floor open concept kitchen photo in Vancouver with flat-panel cabinets, white cabinets, white backsplash, stone slab backsplash, stainless steel appliances, an island, an undermount sink, quartz countertops and white countertops
Large trendy u-shaped light wood floor and beige floor open concept kitchen photo in Vancouver with flat-panel cabinets, white cabinets, white backsplash, stone slab backsplash, stainless steel appliances, an island, an undermount sink, quartz countertops and white countertops
 Michael Schmitt Architect pc
Devon Banks Photography
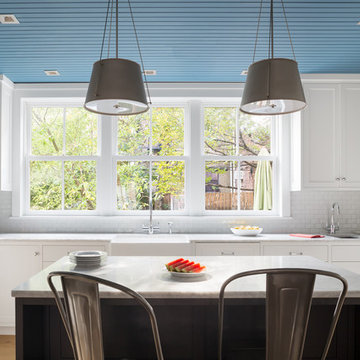
Example of a transitional l-shaped light wood floor and beige floor kitchen design in New York with a farmhouse sink, shaker cabinets, white cabinets, subway tile backsplash, an island and gray countertops
Example of a transitional l-shaped light wood floor and beige floor kitchen design in New York with a farmhouse sink, shaker cabinets, white cabinets, subway tile backsplash, an island and gray countertops
 EDAD studio

Inspiration for a timeless u-shaped dark wood floor open concept kitchen remodel in Tampa with a farmhouse sink, raised-panel cabinets, gray cabinets, white backsplash, subway tile backsplash, stainless steel appliances and an island



 Kurtz Homes Naples
Guest Bedroom. Perfect themed room for a beach house.
Photo Credit: CJ Walker
Bedroom - tropical bedroom idea in Miami with green walls
Bedroom - tropical bedroom idea in Miami with green walls
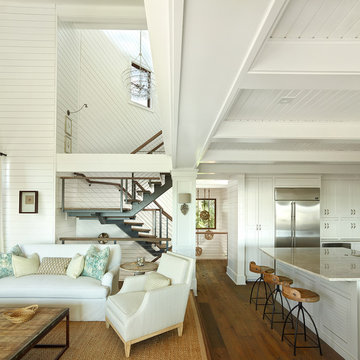
Beach style open concept and formal medium tone wood floor living room photo in Charleston with white walls

 WARREN SHEETS DESIGN, INC.
A marble-clad master bath that features custom cabinetry, a custom chandelier of crackle leaf finish over gilded metal and mother-of-pearl accents.
Bathroom - traditional master white floor bathroom idea in Orange County with a trough sink, recessed-panel cabinets, white cabinets, wood countertops, multicolored walls, a hinged shower door and brown countertops
Bathroom - traditional master white floor bathroom idea in Orange County with a trough sink, recessed-panel cabinets, white cabinets, wood countertops, multicolored walls, a hinged shower door and brown countertops

 Joseph Spierer Architects, Inc.
Transitional master gray tile gray floor bathroom photo in Los Angeles with white cabinets, gray walls, an undermount sink, a hinged shower door, white countertops and beaded inset cabinets

Sponsored
Sunbury, OH

J.Holderby - Renovations
Franklin County's Leading General Contractors - 2X Best of Houzz!

 Creative Builders
Example of a trendy master black tile and gray tile concrete floor and gray floor walk-in shower design in Los Angeles with flat-panel cabinets, white cabinets, white walls, a trough sink, wood countertops, a hinged shower door and brown countertops

 BRIBURN – Architecture for Life
View of the dining room surrounded by craftsman stair.
Photo by John W. Hession
Inspiration for a large craftsman slate floor kitchen/dining room combo remodel in Portland Maine with gray walls
Inspiration for a large craftsman slate floor kitchen/dining room combo remodel in Portland Maine with gray walls
 DWY Landscape Architects
Greg Wilson Photography
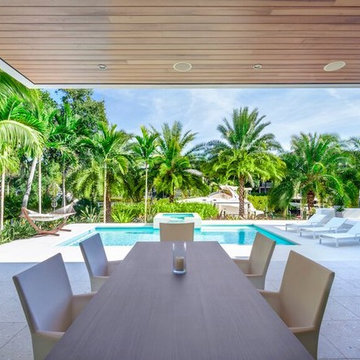
Example of a large trendy backyard patio design in Tampa with a roof extension and a bbq area
Example of a large trendy backyard patio design in Tampa with a roof extension and a bbq area
73