
Search results for "Ceiling tiles" in Home Design Ideas

 Downer / Associates
Design / Build project with Charlie Allen Renovations Inc.
Shelly Harrison Photography
Inspiration for a large timeless master white tile and subway tile marble floor corner shower remodel in Boston with a console sink
Inspiration for a large timeless master white tile and subway tile marble floor corner shower remodel in Boston with a console sink

 Artisan Builders LLC
Large mountain style gray floor and porcelain tile sunroom photo in Denver with a standard ceiling
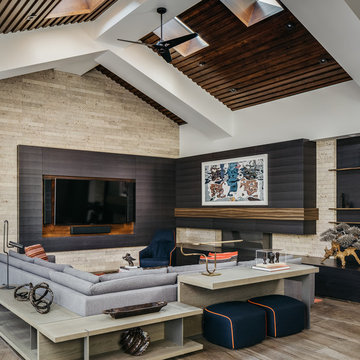
 MDG Art Advisory
Trendy brown floor living room photo in San Francisco with gray walls and a media wall
Find the right local pro for your project
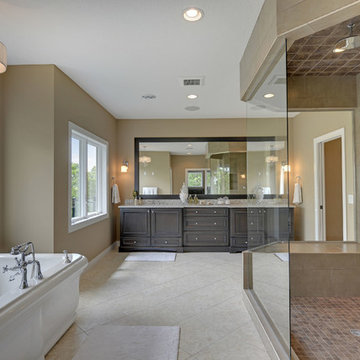
 The Cabinet Shoppe
Cabinetry - cherry stain - peppercorn
Countertops - Cambria - New Quay
Inspiration for a transitional freestanding bathtub remodel in Minneapolis
Inspiration for a transitional freestanding bathtub remodel in Minneapolis

 The Cousins
The new basement is the ultimate multi-functional space. A bar, foosball table, dartboard, and glass garage door with direct access to the back provide endless entertainment for guests; a cozy seating area with a whiteboard and pop-up television is perfect for Mike's work training sessions (or relaxing!); and a small playhouse and fun zone offer endless possibilities for the family's son, James.

 b Architecture Studio
Will Horne
Bathroom - mid-sized craftsman master green tile bathroom idea in Boston with an undermount sink, medium tone wood cabinets, marble countertops, brown walls and shaker cabinets
Bathroom - mid-sized craftsman master green tile bathroom idea in Boston with an undermount sink, medium tone wood cabinets, marble countertops, brown walls and shaker cabinets
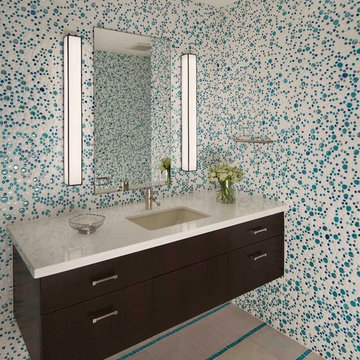
 EK Reedy Interiors, Inc.
Custom Home in Jackson Hole, WY
Paul Warchol Photography
Trendy multicolored tile and mosaic tile bathroom photo in Other with an undermount sink, flat-panel cabinets and dark wood cabinets
Trendy multicolored tile and mosaic tile bathroom photo in Other with an undermount sink, flat-panel cabinets and dark wood cabinets


 Miró Rivera Architects
Paul Finkel | Piston Design

Inspiration for a small contemporary master white tile and ceramic tile mosaic tile floor claw-foot bathtub remodel in Austin with an undermount sink, flat-panel cabinets, white cabinets and marble countertops
Inspiration for a small contemporary master white tile and ceramic tile mosaic tile floor claw-foot bathtub remodel in Austin with an undermount sink, flat-panel cabinets, white cabinets and marble countertops
 Kenny's Tile & Floor Covering

Living room - contemporary open concept light wood floor, beige floor, exposed beam, vaulted ceiling, wood ceiling and wood wall living room idea in Kansas City with white walls
 Lochwood-Lozier Custom Homes

Inspiration for a large contemporary master white tile and stone tile marble floor and white floor freestanding bathtub remodel in Seattle with flat-panel cabinets, white cabinets, an undermount sink, quartz countertops, gray walls and white countertops
 Cillessen Construction Company

Attractive mid-century modern home built in 1957.
Scope of work for this design/build remodel included reworking the space for an open floor plan, making this home feel modern while keeping some of the homes original charm. We completely reconfigured the entry and stair case, moved walls and installed a free span ridge beam to allow for an open concept. Some of the custom features were 2 sided fireplace surround, new metal railings with a walnut cap, a hand crafted walnut door surround, and last but not least a big beautiful custom kitchen with an enormous island. Exterior work included a new metal roof, siding and new windows.

 Paula Ables Interiors
An open floor plan with high ceilings and large windows adds to the contemporary style of this home. The view to the outdoors creates a direct connection to the homes outdoor living spaces and the lake beyond. Photo by Jacob Bodkin. Architecture by James LaRue Architects.
 Monika Merchant Design Studio

Master primary bathroom and closet renovation featuring blue subway tile, walnut wood and brass accents
Bathroom - large transitional master blue tile and ceramic tile ceramic tile, double-sink and wood ceiling bathroom idea in Dallas with beaded inset cabinets, medium tone wood cabinets, a drop-in sink, quartz countertops, a hinged shower door, white countertops and a built-in vanity
Bathroom - large transitional master blue tile and ceramic tile ceramic tile, double-sink and wood ceiling bathroom idea in Dallas with beaded inset cabinets, medium tone wood cabinets, a drop-in sink, quartz countertops, a hinged shower door, white countertops and a built-in vanity

Sponsored
Columbus, OH

Structural Remodeling
Franklin County's Heavy Timber Specialists | Best of Houzz 2020!
 VanBrouck & Associates, Inc.

Example of a tuscan indoor custom-shaped lap pool house design in Detroit
 Claus F. Rademacher Architects
Muggphoto

Inspiration for a transitional master multicolored tile and mosaic tile mosaic tile floor bathroom remodel in New York with an undermount sink, recessed-panel cabinets, dark wood cabinets, marble countertops and white walls
Inspiration for a transitional master multicolored tile and mosaic tile mosaic tile floor bathroom remodel in New York with an undermount sink, recessed-panel cabinets, dark wood cabinets, marble countertops and white walls

 Christopher @ Architects LLC
Kevin Reeves, Photographer
Updated kitchen with center island with chat-seating. Spigot just for dog bowl. Towel rack that can act as a grab bar. Flush white cabinetry with mosaic tile accents. Top cornice trim is actually horizontal mechanical vent. Semi-retired, art-oriented, community-oriented couple that entertain wanted a space to fit their lifestyle and needs for the next chapter in their lives. Driven by aging-in-place considerations - starting with a residential elevator - the entire home is gutted and re-purposed to create spaces to support their aesthetics and commitments. Kitchen island with a water spigot for the dog. "His" office off "Her" kitchen. Automated shades on the skylights. A hidden room behind a bookcase. Hanging pulley-system in the laundry room. Towel racks that also work as grab bars. A lot of catalyzed-finish built-in cabinetry and some window seats. Televisions on swinging wall brackets. Magnet board in the kitchen next to the stainless steel refrigerator. A lot of opportunities for locating artwork. Comfortable and bright. Cozy and stylistic. They love it.

 Jennifer Markanich Timeless Interiors
Brydget Carrillo
Inspiration for a mid-sized transitional master white tile and marble tile alcove shower remodel in Nashville with gray cabinets and a hinged shower door
Inspiration for a mid-sized transitional master white tile and marble tile alcove shower remodel in Nashville with gray cabinets and a hinged shower door


 Eric Trabert & Associates
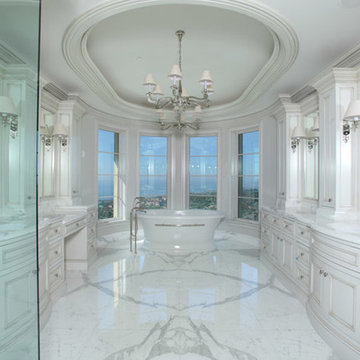
Freestanding bathtub - mediterranean master marble floor freestanding bathtub idea in Orange County with an undermount sink, recessed-panel cabinets, white cabinets and granite countertops
 Walker Architecture

Small minimalist master white tile and mosaic tile mosaic tile floor and black floor bathroom photo in New York with flat-panel cabinets, black cabinets, a one-piece toilet, white walls, an undermount sink, marble countertops, a hinged shower door and white countertops

 Alair Homes Houston
This custom home is a bright, open concept, rustic-farmhouse design with light hardwood floors throughout. The whole space is completely unique with classically styled finishes, granite countertops and bright open rooms that flow together effortlessly leading outdoors to the patio and pool area complete with an outdoor kitchen.
52