
Search results for "Ceilings" in Home Design Ideas
 Grassi & Associates
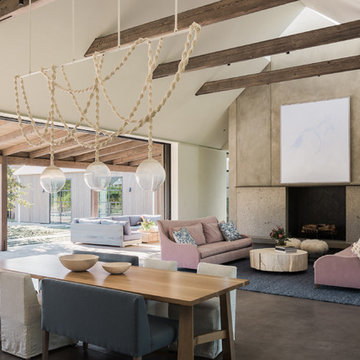
Example of a cottage open concept concrete floor and gray floor living room design in San Francisco with a standard fireplace
 McIntosh Poris Architects
Justin Maconochie
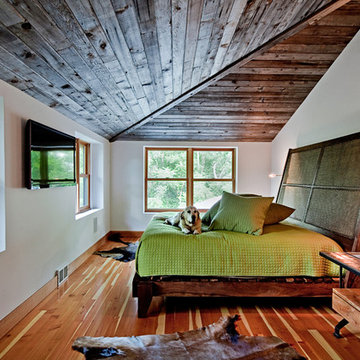
Inspiration for a contemporary medium tone wood floor bedroom remodel in Detroit with white walls
Inspiration for a contemporary medium tone wood floor bedroom remodel in Detroit with white walls
 North Design
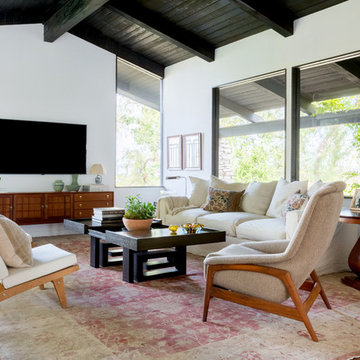
Family room - mid-century modern medium tone wood floor and brown floor family room idea in Los Angeles with white walls and a wall-mounted tv
Find the right local pro for your project

 Visbeen Architects
Featuring a classic H-shaped plan and minimalist details, the Winston was designed with the modern family in mind. This home carefully balances a sleek and uniform façade with more contemporary elements. This balance is noticed best when looking at the home on axis with the front or rear doors. Simple lap siding serve as a backdrop to the careful arrangement of windows and outdoor spaces. Stepping through a pair of natural wood entry doors gives way to sweeping vistas through the living and dining rooms. Anchoring the left side of the main level, and on axis with the living room, is a large white kitchen island and tiled range surround. To the right, and behind the living rooms sleek fireplace, is a vertical corridor that grants access to the upper level bedrooms, main level master suite, and lower level spaces. Serving as backdrop to this vertical corridor is a floor to ceiling glass display room for a sizeable wine collection. Set three steps down from the living room and through an articulating glass wall, the screened porch is enclosed by a retractable screen system that allows the room to be heated during cold nights. In all rooms, preferential treatment is given to maximize exposure to the rear yard, making this a perfect lakefront home.
 Platinum Poolcare
Request Free Quote

This indoor swimming pool and hot tub in Wilmette, IL measures 14'4" x 39'6", and is 3'6" to 8'0" deep. The spa is 6'0" x 9'0". Indiana Limestone Coping sets off the Ivory-colored exposed aggregate pool finish, and the beige colored ceramic tile on the hot tub dam wall and perimeter. Columns set off the amazing hand-painted ceiling with skylights. Photography by Outvision Photography

 Studio Industrielle
The program consists of a detached Guest House with full Kitchen, Living and Dining amenities, Carport and Office Building with attached Main house and Master Bedroom wing. The arrangement of buildings was dictated by the numerous majestic oaks and organized as a procession of spaces leading from the Entry arbor up to the front door. Large covered terraces and arbors were used to extend the interior living spaces out onto the site.
All the buildings are clad in Texas limestone with accent bands of Leuders limestone to mimic the local limestone cliffs in the area. Steel was used on the arbors and fences and left to rust. Vertical grain Douglas fir was used on the interior while flagstone and stained concrete floors were used throughout. The flagstone floors extend from the exterior entry arbors into the interior of the Main Living space and out onto the Main house terraces.
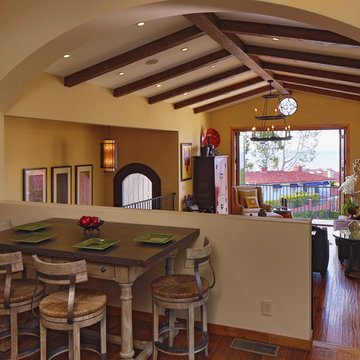
 Pritzkat & Johnson Architects
Paul Jonason
Tuscan open concept dark wood floor living room photo in Los Angeles with yellow walls
Tuscan open concept dark wood floor living room photo in Los Angeles with yellow walls



 Christopher K Coffin Design
Dining room - traditional medium tone wood floor dining room idea in Phoenix with beige walls
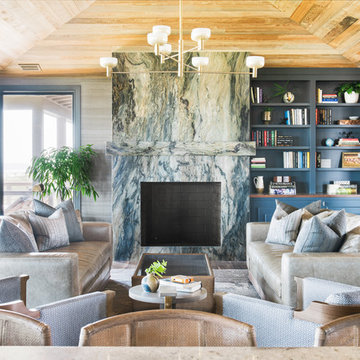
 User
UserTrendy enclosed living room photo in Charleston with gray walls, a standard fireplace and a stone fireplace
 North Fork Builders of Montana, Inc.
Photography - LongViews Studios

Inspiration for a large rustic master medium tone wood floor and brown floor bedroom remodel in Other with brown walls
Inspiration for a large rustic master medium tone wood floor and brown floor bedroom remodel in Other with brown walls
 Esposito Construction, Inc.
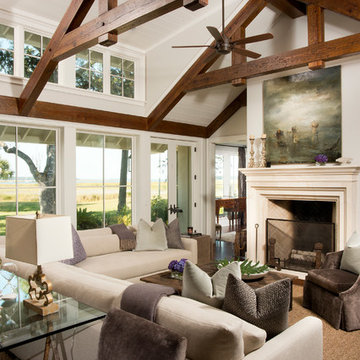
Inspiration for a timeless dark wood floor living room remodel in Atlanta with white walls and a standard fireplace



Sponsored
Columbus, OH

Structural Remodeling
Franklin County's Heavy Timber Specialists | Best of Houzz 2020!

 Masterpiece Design Group
The double island is a highlight of this home that we absolutely love! We designed built-in's to accommodate storage and a wine feature wall to display their wine.
Let's not forget to look up and check out those wood beams!
Studio KW Photography


 Portalais, Inc.
Example of a minimalist master concrete floor drop-in bathtub design in San Francisco with white walls, flat-panel cabinets, gray cabinets and a trough sink

 Kurtz Homes Naples
Lori Hamilton
Example of an island style kitchen design in Miami with an undermount sink, recessed-panel cabinets, white cabinets, white backsplash, subway tile backsplash and white appliances
Example of an island style kitchen design in Miami with an undermount sink, recessed-panel cabinets, white cabinets, white backsplash, subway tile backsplash and white appliances

Sponsored
Columbus, OH

Wannemacher Interiors
Customized Award-Winning Interior Design Solutions in Franklin Cnty OH
 Magleby Construction

Home theater - huge transitional enclosed carpeted and multicolored floor home theater idea in Orange County with a projector screen and brown walls

 Donna Elle Design
custom designed bar of a ships hull featuring up lighting under frosted glass inset adjacent to old folk lore and sketches of whales on bar top
Beach style white floor seated home bar photo in Boston with no sink
Beach style white floor seated home bar photo in Boston with no sink


102